Showing posts with label house. Show all posts

Sunday, January 1, 2012

XXVI. Rare Opportunity: Unique Architecture and History for Sale! (The Casa Tribunal in Malolos, Bulacan)

We take a break from the music momentarily and resume our akyat-bahay visits. In fact, we’re still in Malolos, still in the Santo Niño neighborhood, just a block away from the 1877 Bautista House, on the main Pariancillo road connecting Malolos with the next town, Paombong.

This is our target structure:
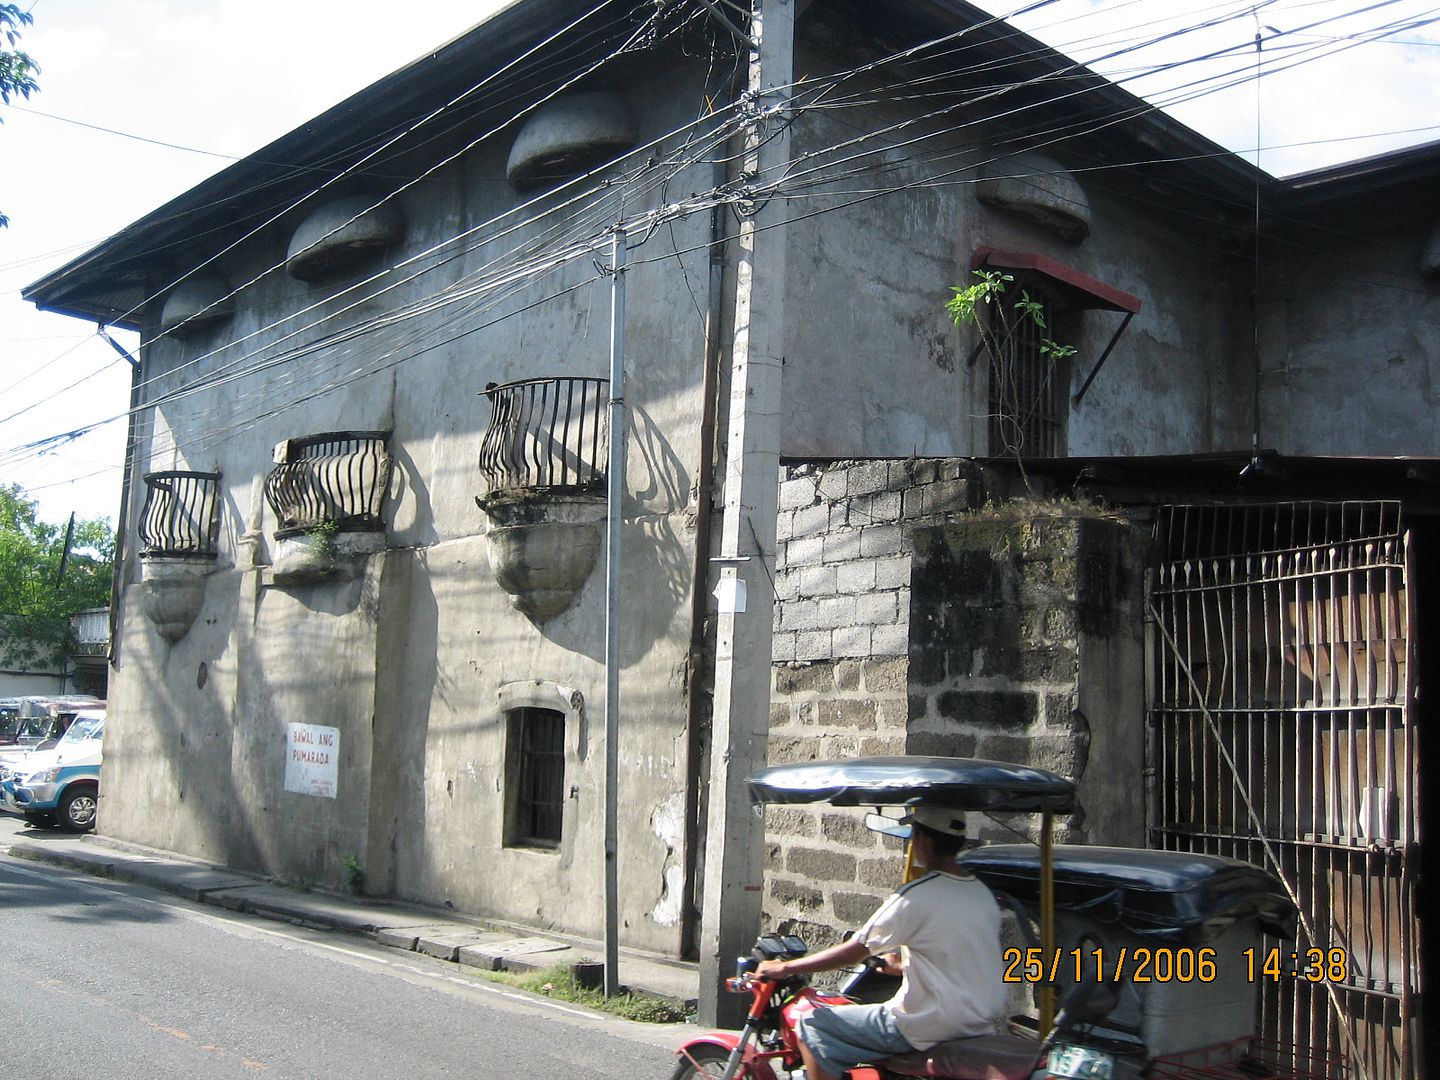

Before you think that I’ve gone completely bonkers from visiting old houses and have led you to some strange-looking bodega, I’ll have you know that this is a historic Malolos structure, from the early to middle part of the 19th century. Take a look at this photo:
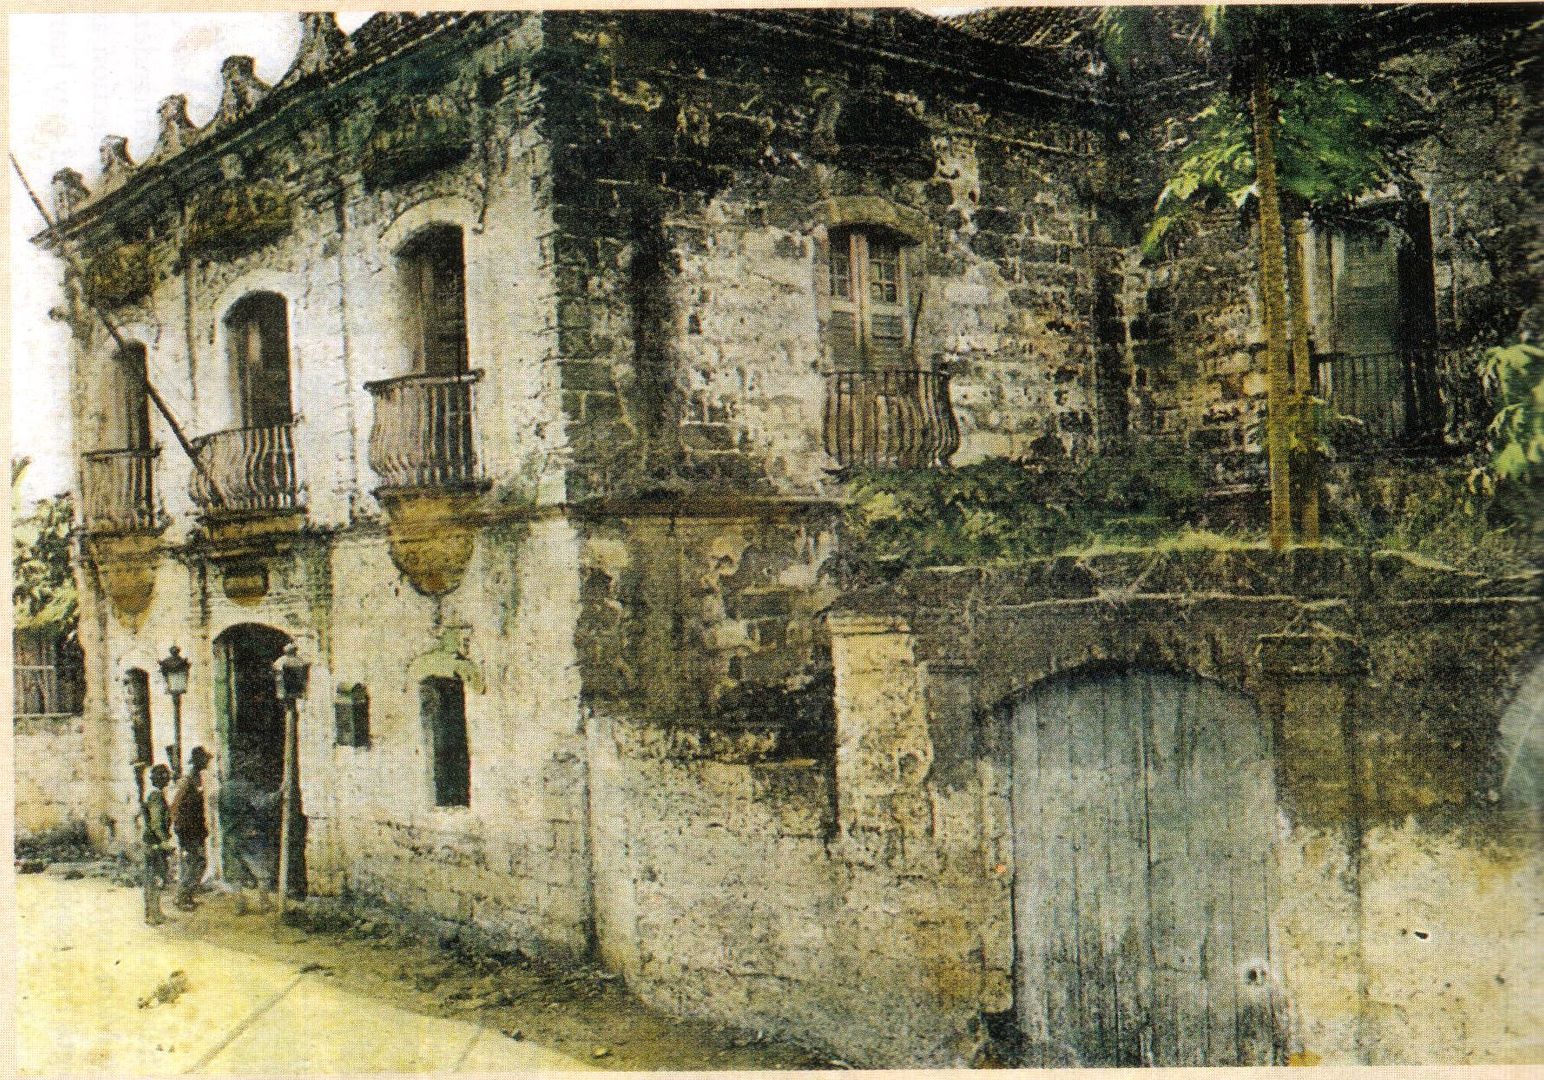


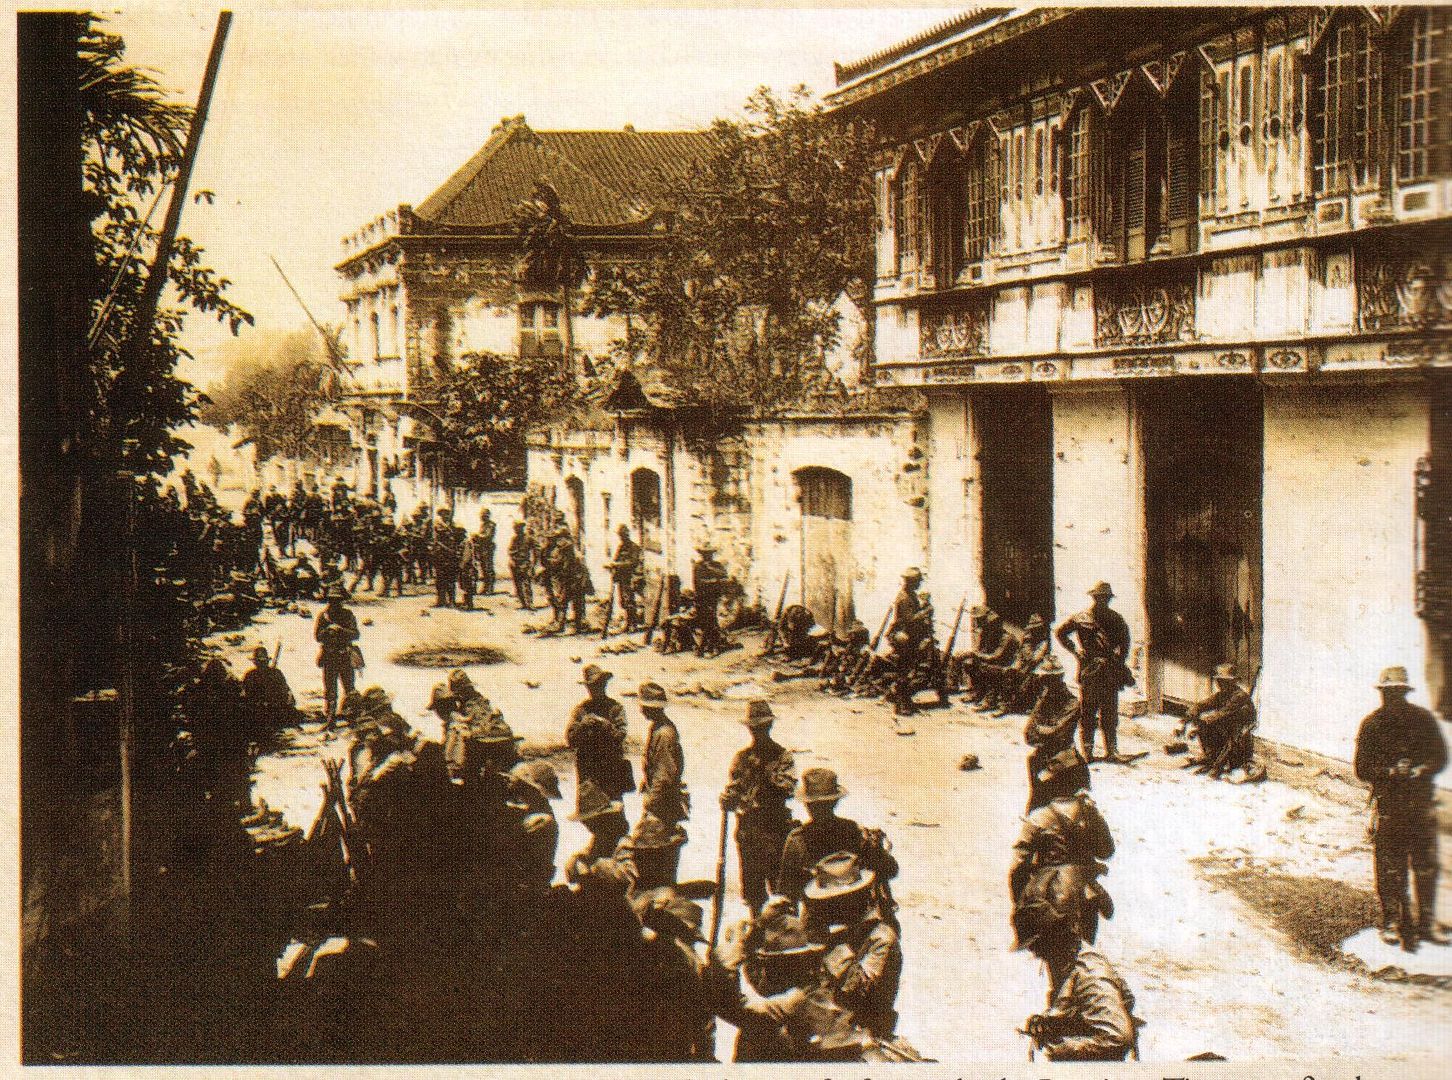
This old photograph, from the Nicanor G. Tiongson collection and published in his book “The Women of Malolos,” clearly shows how this structure looked like a little more than a hundred years ago. Dr. Tiongson states that after Malolos was divided into three towns (Malolos, Barasoain, and Santa Isabel) in 1859, this building became the Malolos casa tribunal (essentially, the municipal hall).

In his book, Dr. Tiongson adds that the building “witnessed the stormy municipal elections of the 1880’s and 1890’s.” When the Philippine Revolution broke out in 1898, it housed the Gobierno Militar de la Plaza. And in the early 1900’s, still according to Dr. Tiongson, it housed the pro-American Philippine Constabulary.


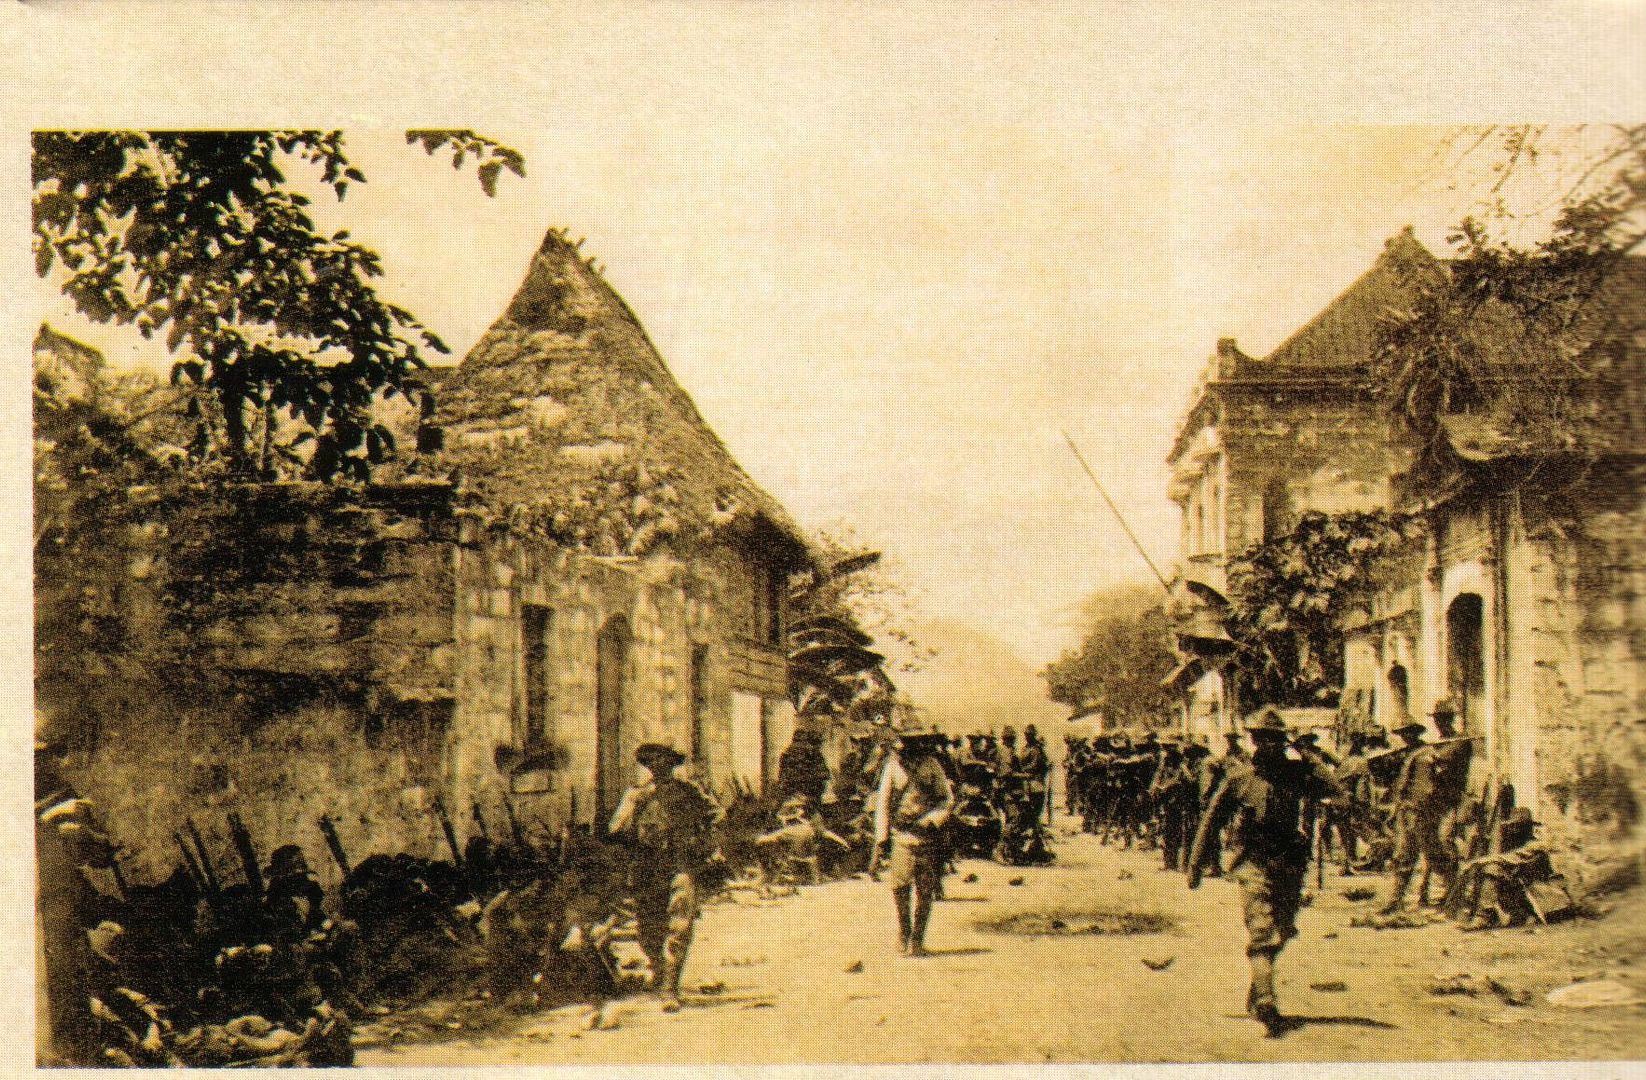
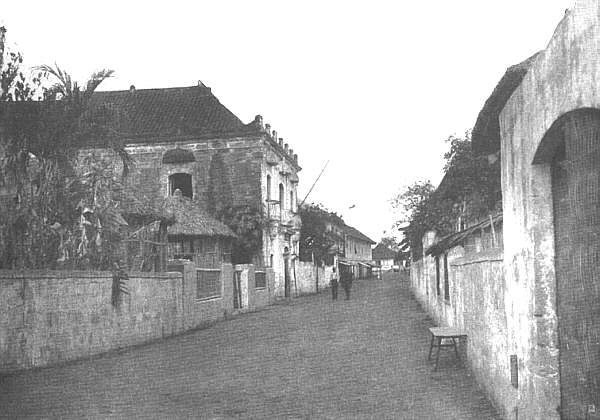
Here is another photo from the Tiongson collection, where it is clearly identifiable as the tile-roofed structure at the far end of the road.


This one, from the Jonathan Best collection and also featured in Dr. Tiongson’s book, shows it in profile at the right-side background:


Other details of this structure’s history are vague. The property is now part of the estate of the Adriano Family, one of the town’s oldest and wealthiest families, whose grand mansion sits diagonally across the road from this and has since been restored and turned into the Meralco Malolos branch office. (Definitely a future akyat-bahay visit target.)

A mixture of conventional wisdom and conjecture indicates that this was originally a residential structure, built in a vaguely mainland Spanish style by the Adriano family in the early- to mid-19th century. When the new Malolos municipality was established in 1859, the family probably generously lent the structure to the new government, as anyway they had other residential properties available nearby. Such a “usufruct” arrangement continued through various changes of governments, until early in the 20th century, when possession must have reverted to the Adrianos. (The present-day Malolos municipio, just a few meters away from this old Casa Tribunal, and directly in front of the Cathedral, dates from 1940.)

More recent history tells us that this building was used for more commercial purposes – as recently as three years ago, it was the bodega and retail outlet of a wholesaler-distributor of salty snacks, candies, and sweets. This would easily explain why the large windows on both storeys have been bricked up (with the strange exception of the one on the extreme right-side on the ground floor) – we don’t want grubby fingers reaching through and taking some of that delicious junk food. In reality, though, the closing-up of the windows happened a long time ago – I have been a Malolos resident since birth, and I’ve never seen this structure with un-bricked-up windows ever.

But I’ve always been curious as to what it really was, and what it looked like inside. The opportunity came up recently, when the owners, who are trying to sell it, offered to show me in. So we open the main gate at the left side of the structure, still in the same place as it was a hundred years ago, but much altered.
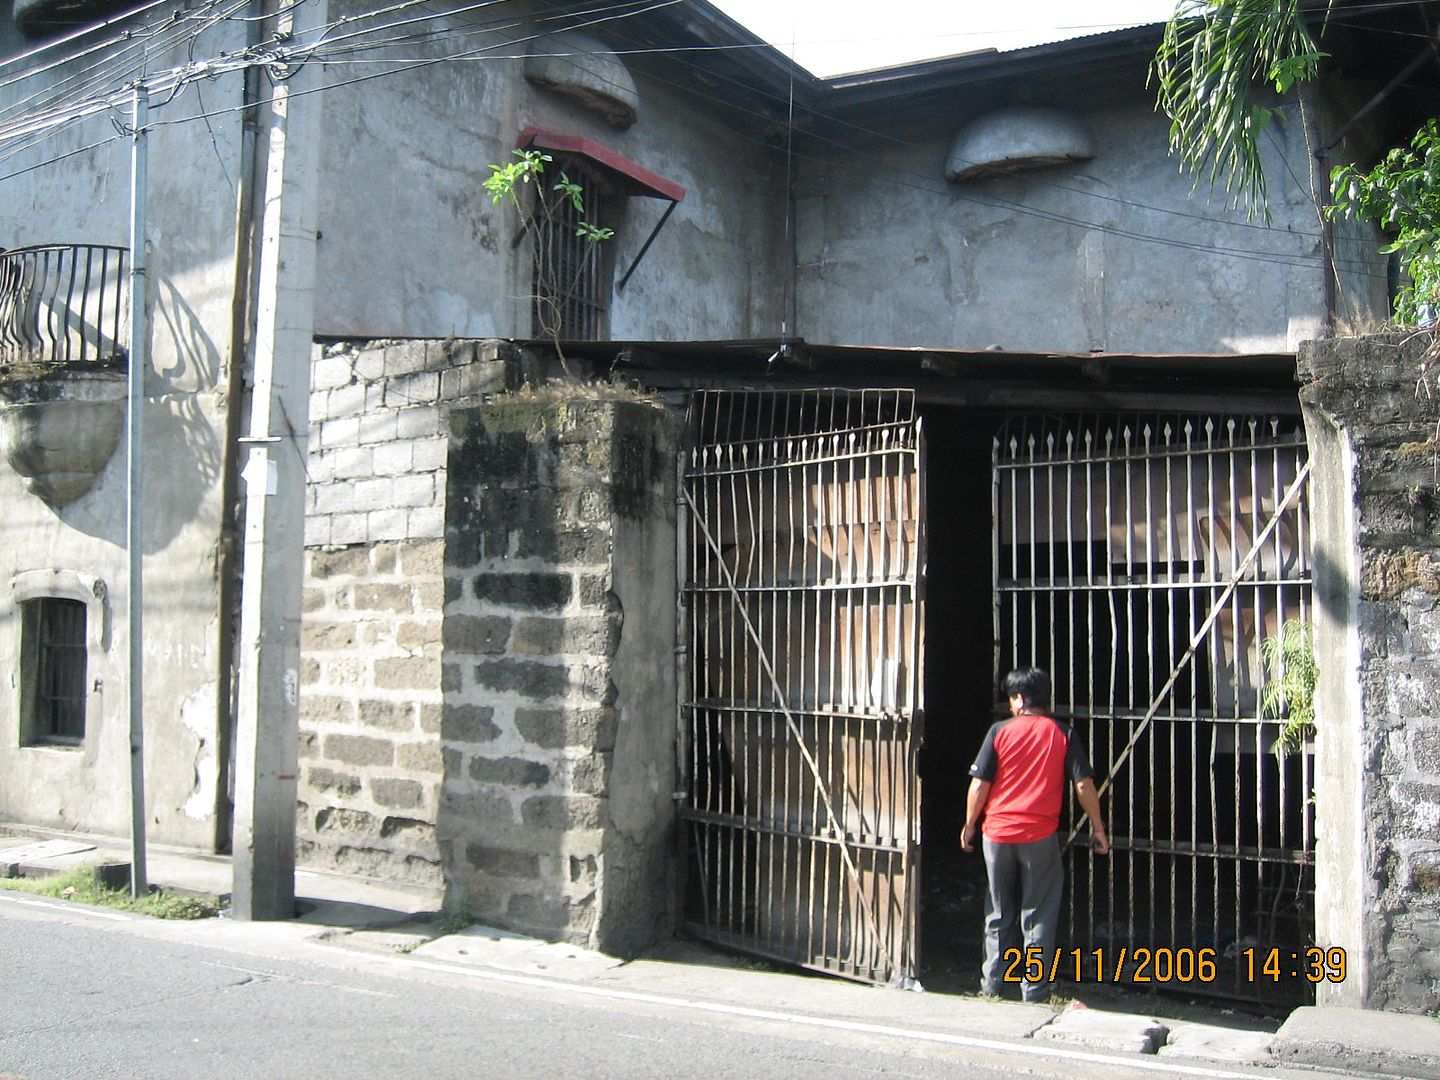

The right-side courtyard, previously an open space with a small garden, has since been roofed in. Here’s how it looks today:
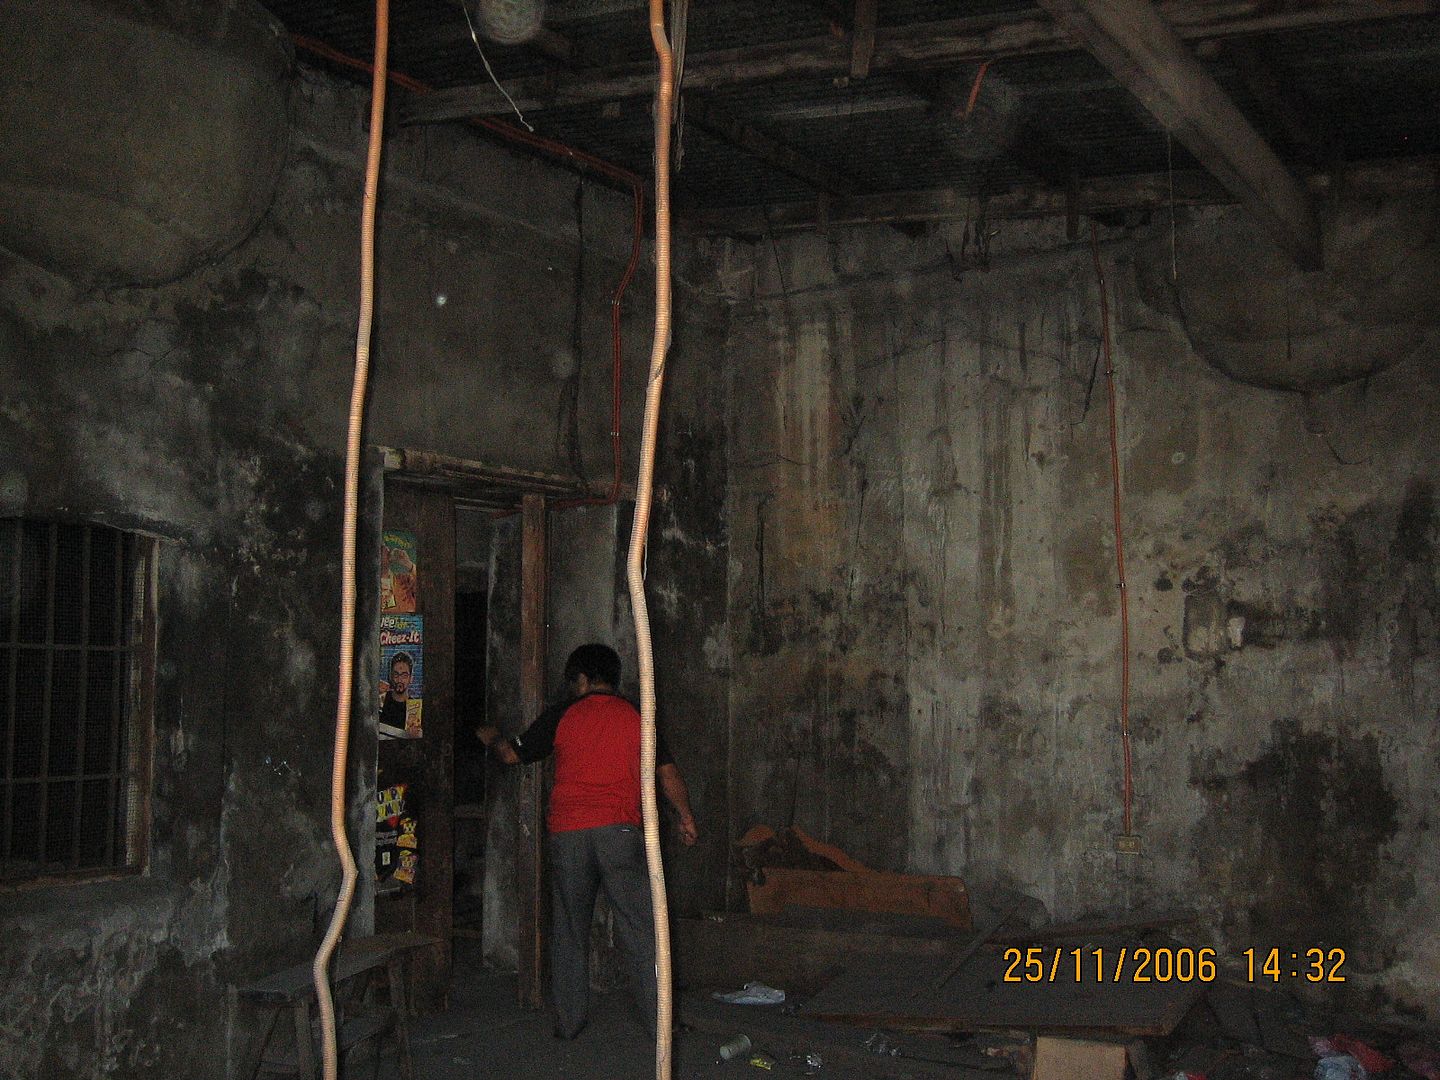

That doorway left-of-center is the structure’s main door. (That is, discounting the original main door that was right smack in the middle of the façade, long since bricked up as well.) We move closer, and see not only an unbricked-up window, but enough orbs to make ghost-hunters giddy with delight.
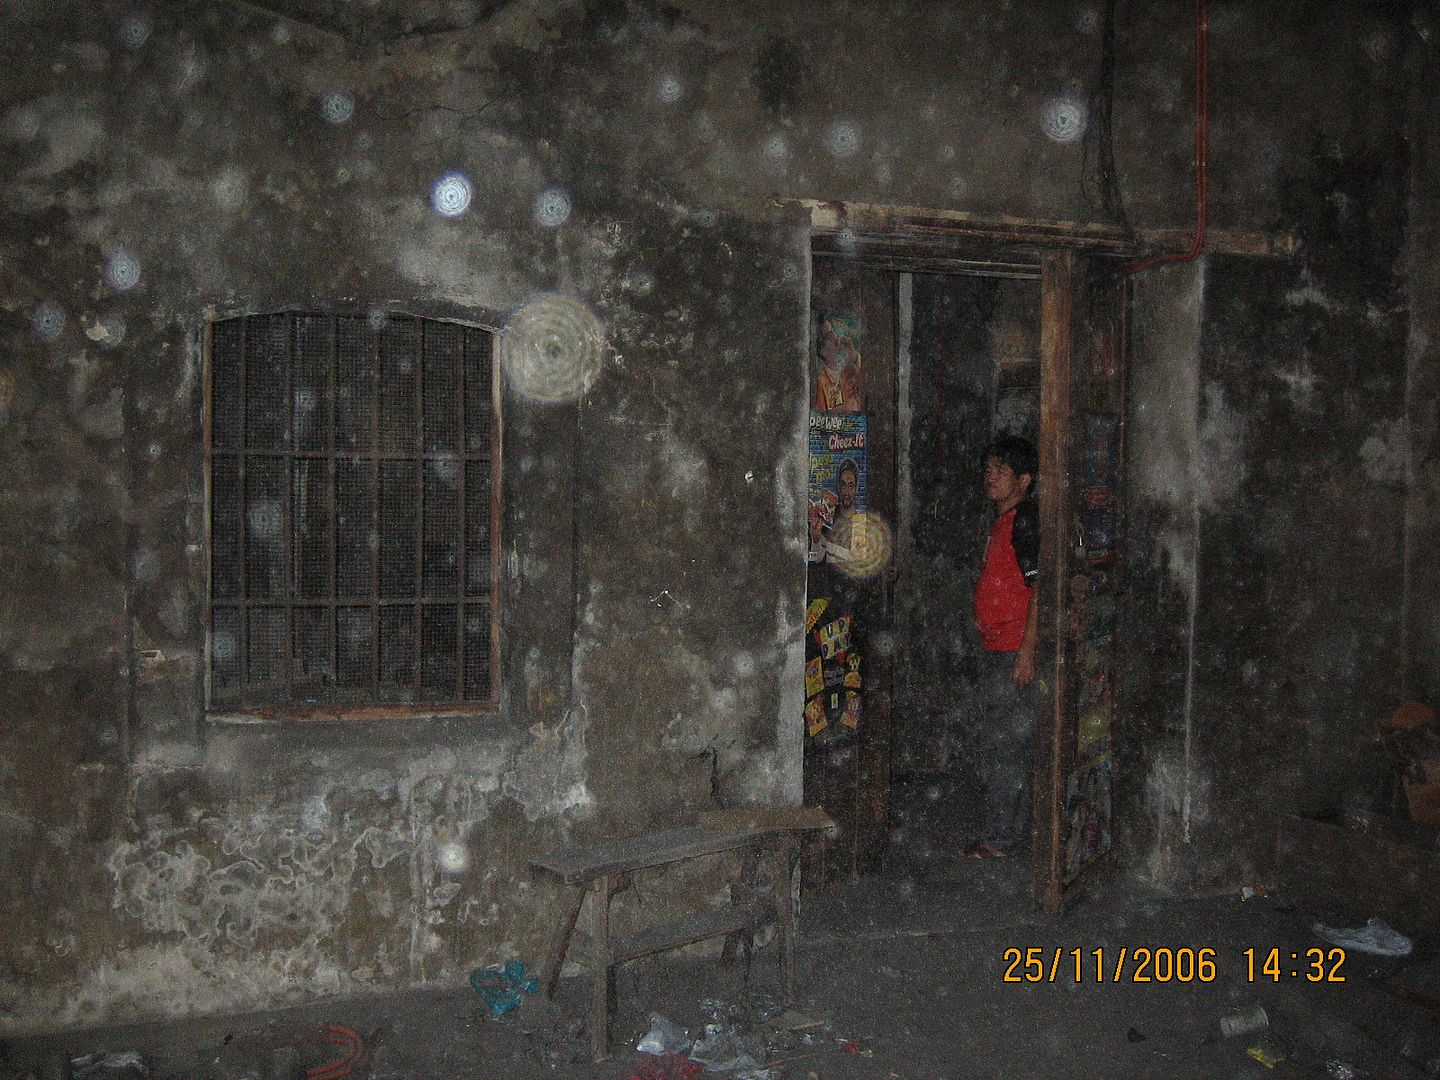

I especially like that big one near the window’s top right edge, and the gold-colored one near the center of the shot. Another shot just seconds later confirms the presence of plenty of orbs, though my two favourites seem to be a bit shy and have disappeared.
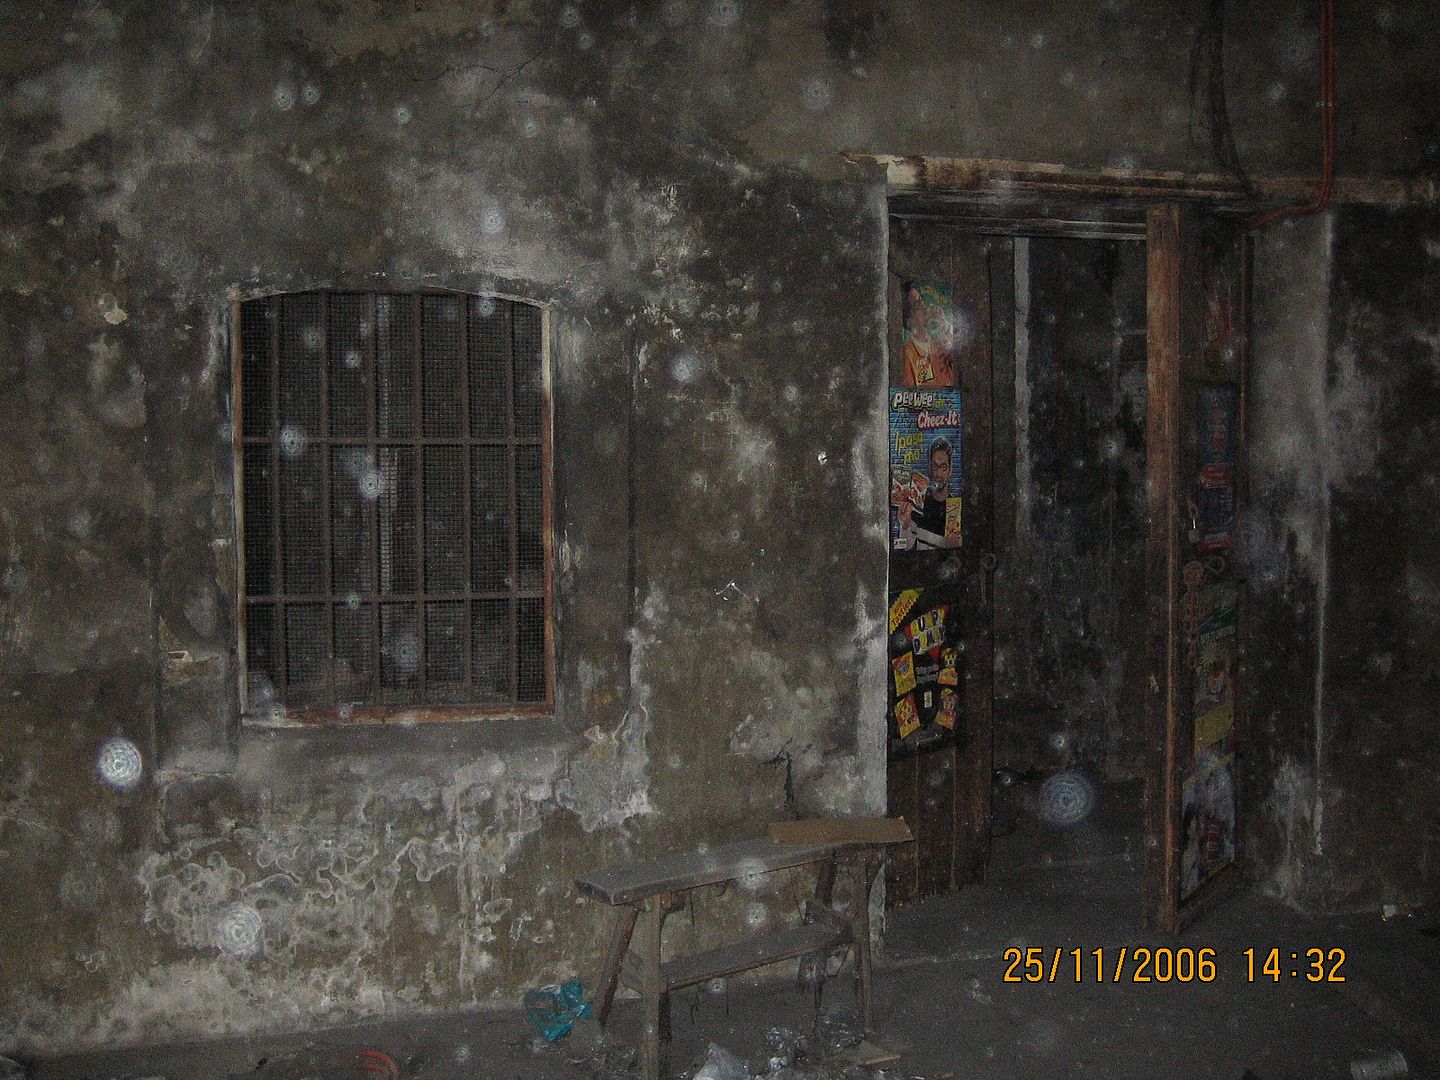

(What do these orbs, captured by digital photography but invisible to the naked eye, really mean? You can look it up on the internet, and you will find a frequent assertion that these represent “energy” – to cut a long convoluted pseudo-scientific explanation short, most likely the spirits of dead people. What do I think? I don’t really know what to think, and I really almost don’t care – as long as they don’t bother me [so far they haven’t], I won’t bother them, and we’ll get along just fine. Haha.)

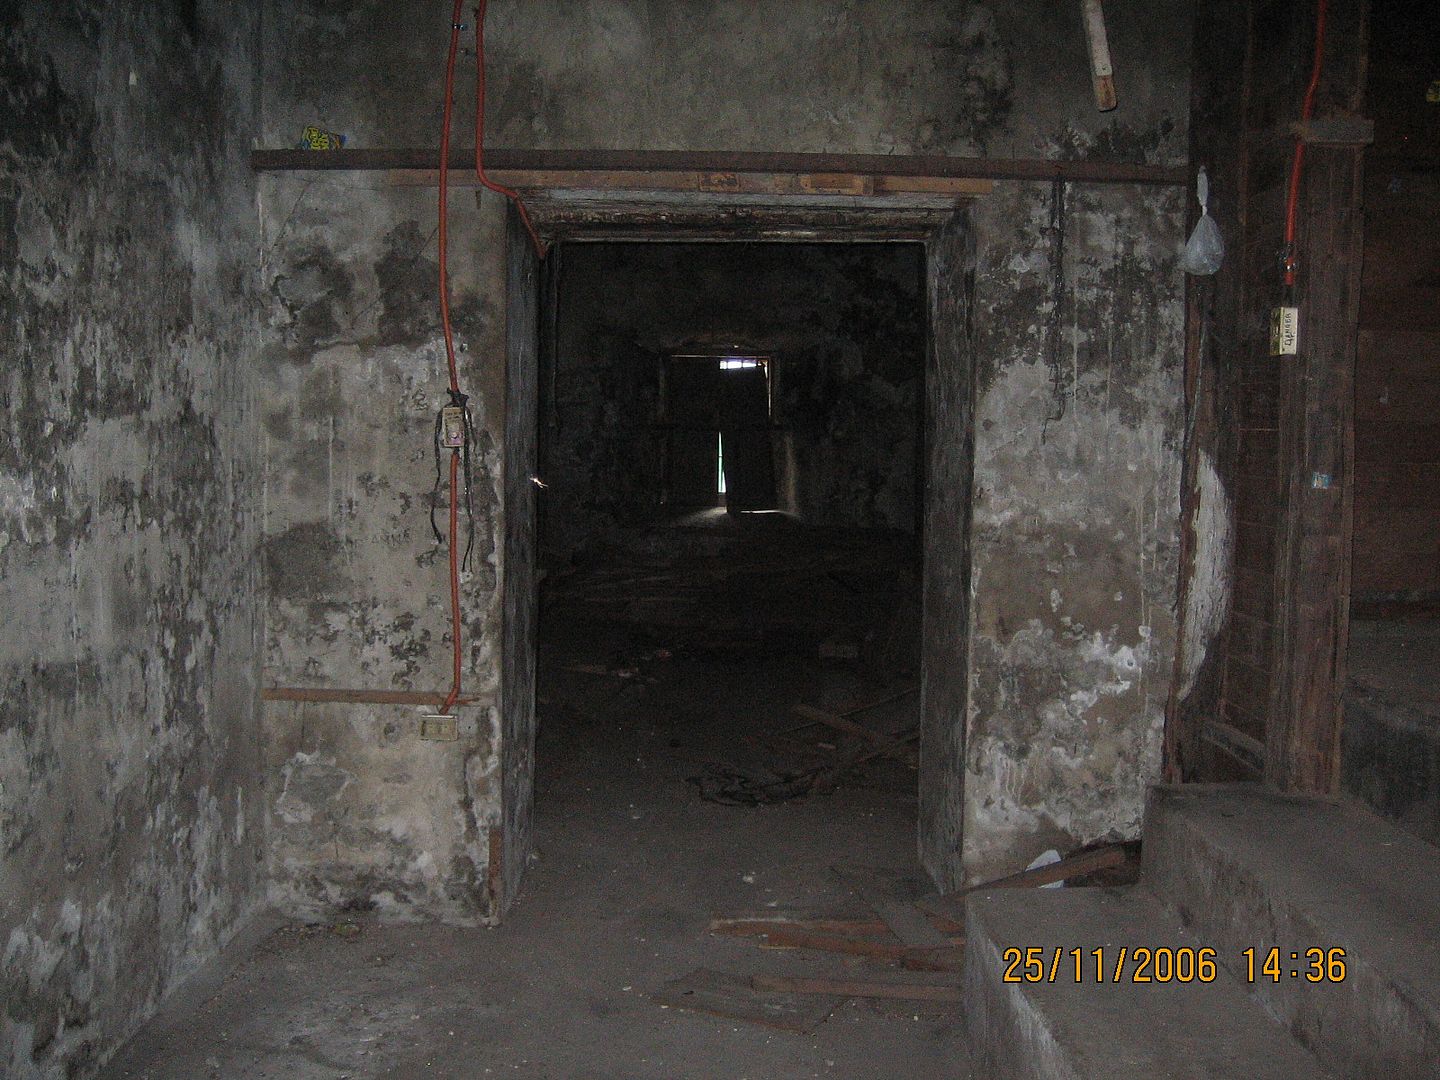
Anyway, we go through the main entrance, and see what’s inside. What’s inside is immense darkness, such that I couldn’t see the palm of my hand even if I held it directly in front of my eyes. Nonetheless, I keep taking photos, and I took this one of a doorway directly in front of the main entrance, presumably leading to the main hall on the ground floor. (A few orbs here as well, including a small bright one above.)

The one street-facing window that hasn’t been bricked up, as we saw in the exterior shot earlier, is also seen at the far end in these interior shots:
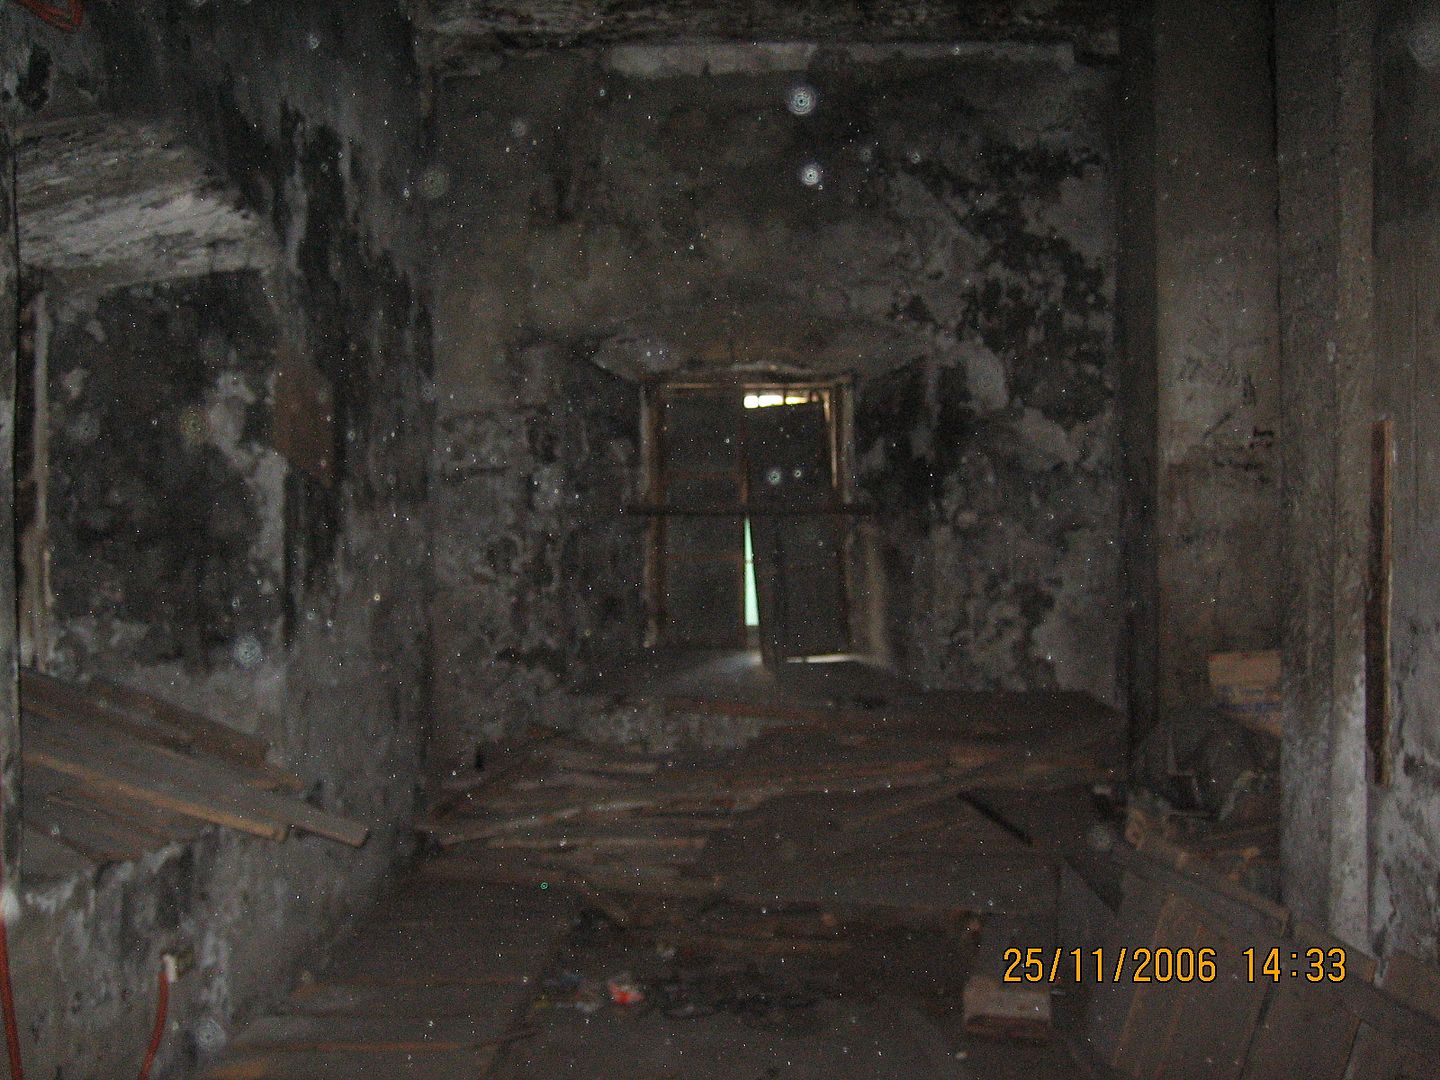

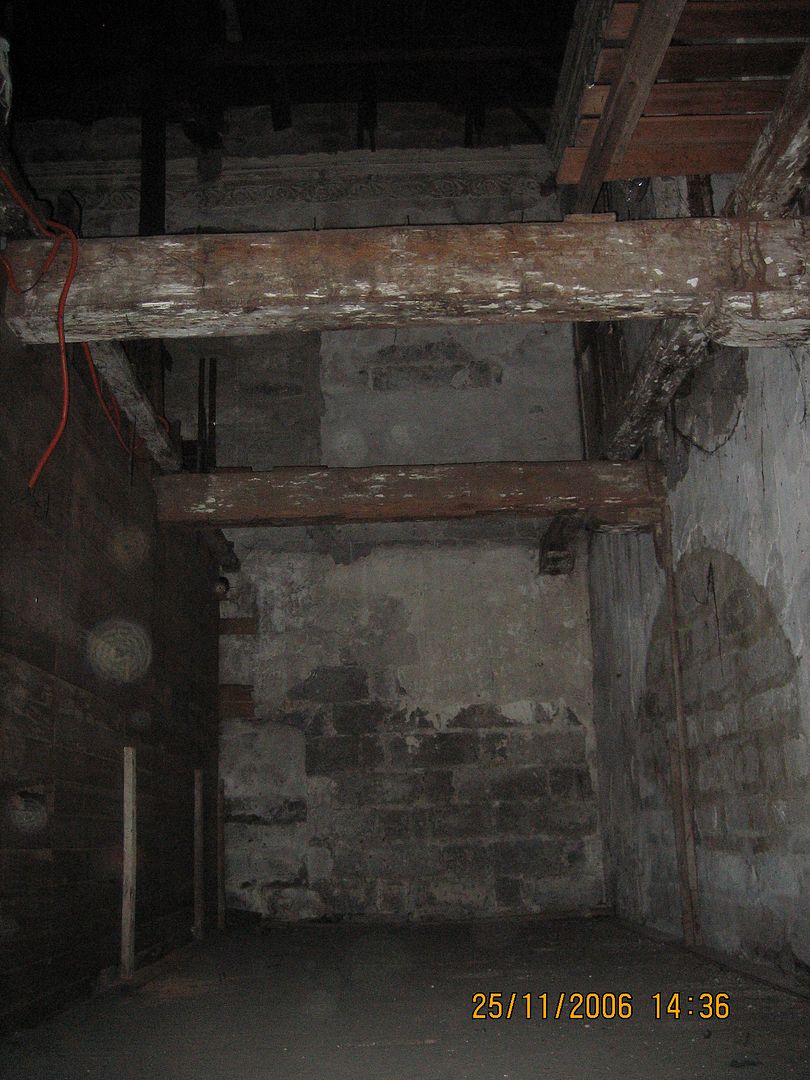
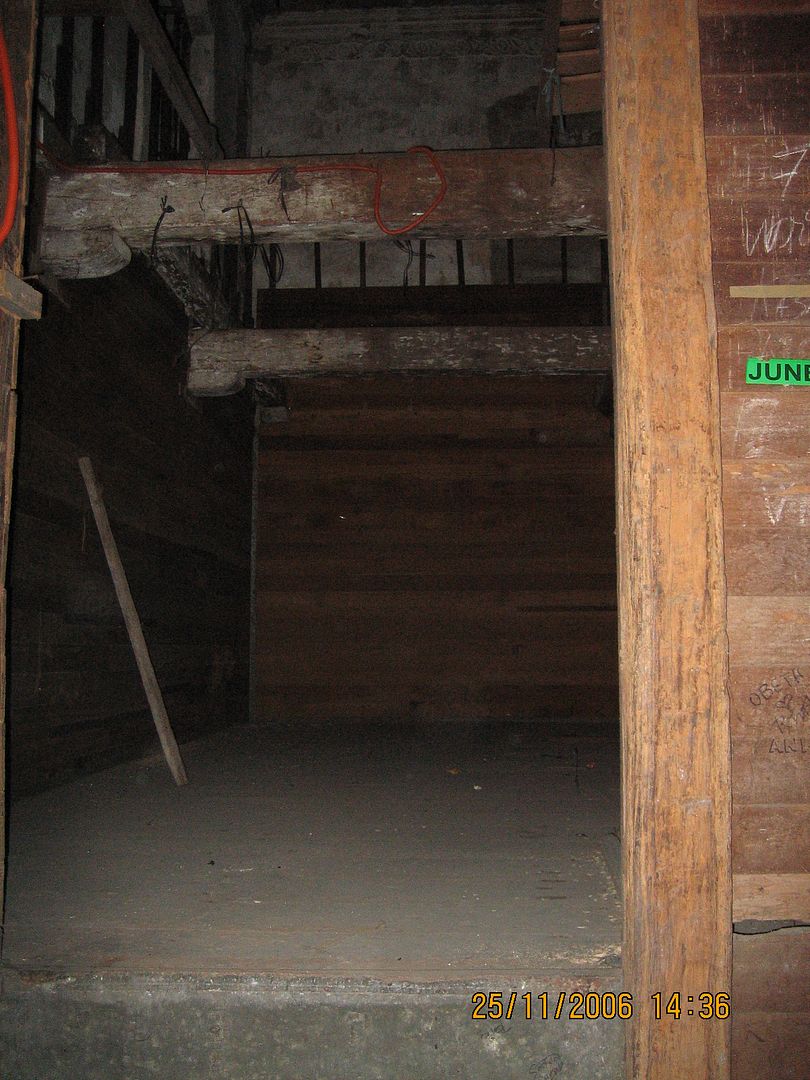
What was obviously a two-storey structure had since been raided for its second-storey floorboards such that only the framing beams remain.
A shot towards the rear of the structure reveals a small upstairs window, now visible through the second-storey framing where the floorboards used to be.
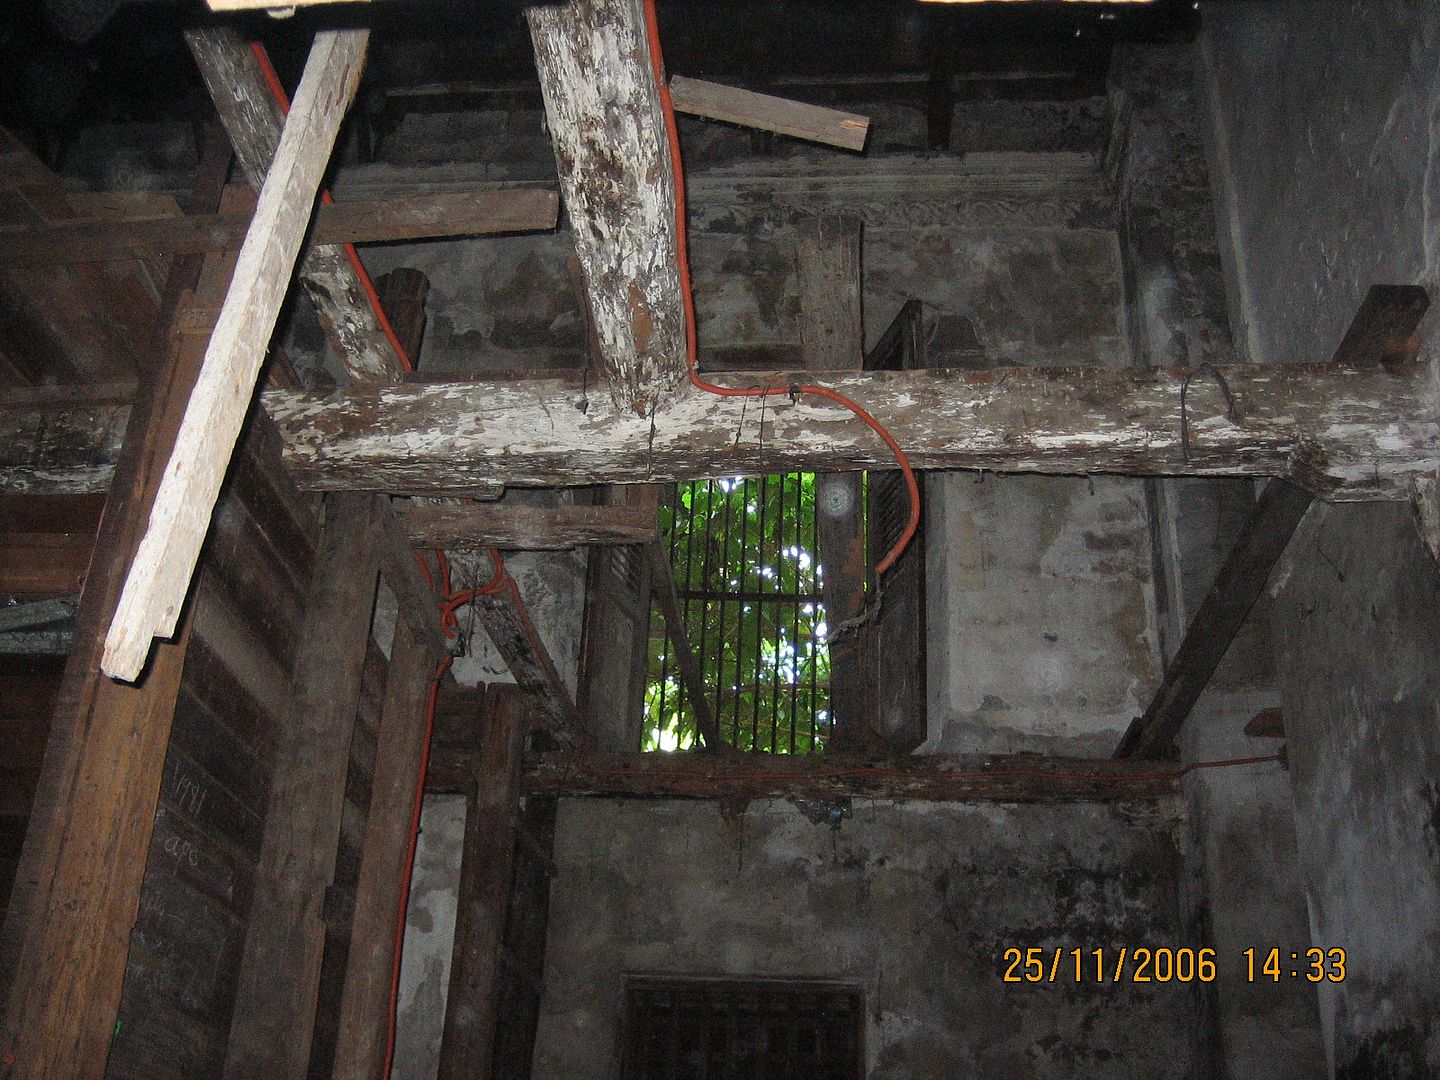

The ground floor areas towards the rear are in an equally forlorn condition.
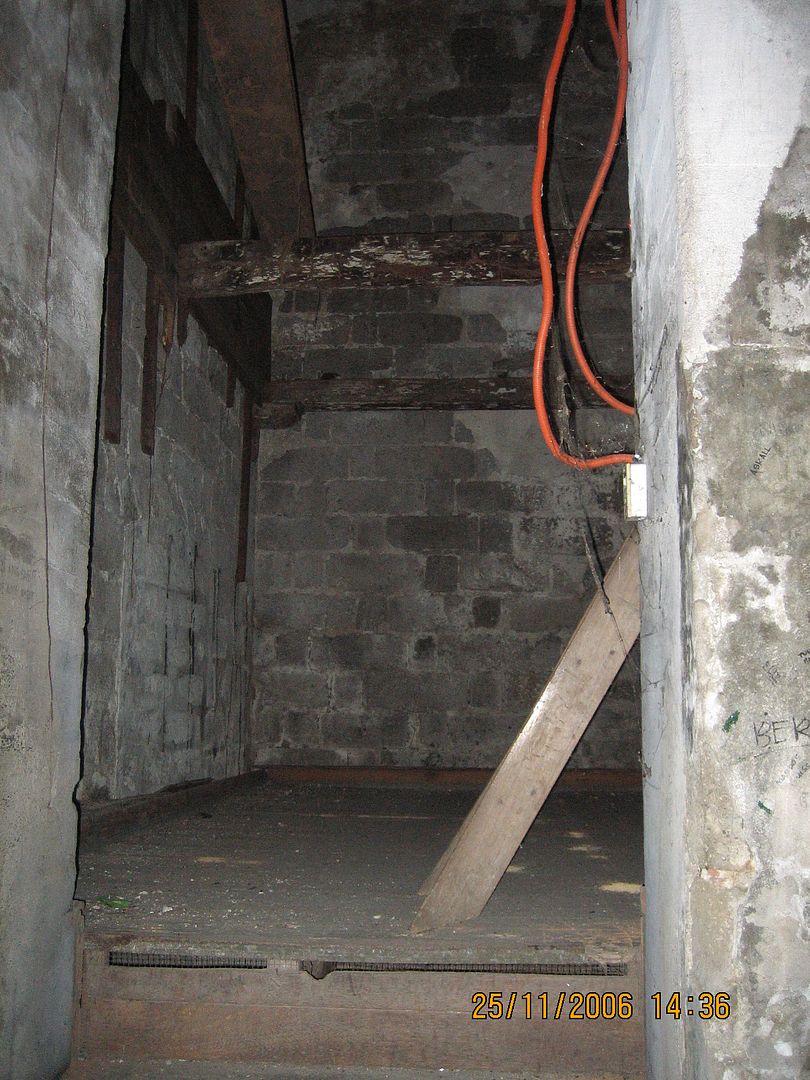


And apparently those orbs are a truly messy lot.
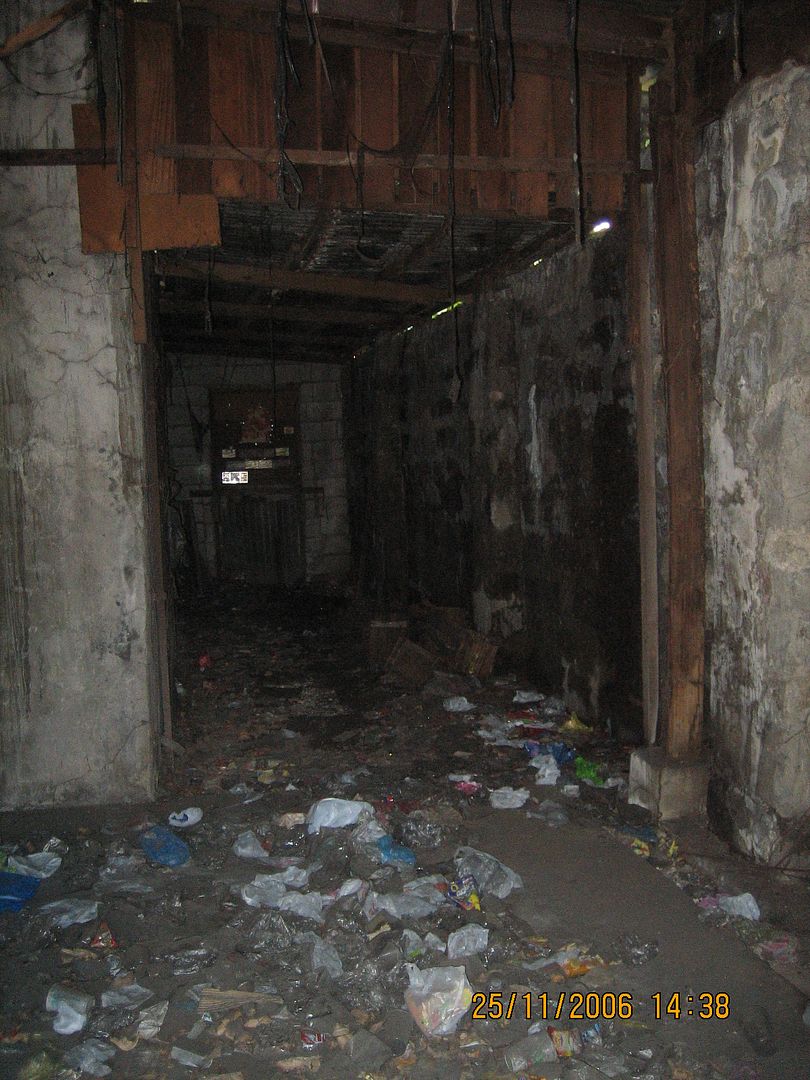


That’s all there is inside, really. All those years of being used as a bodega have eviscerated it, such that not only can we not tell if it might have originally functioned as a residence, but also can we not see how it might have been used as a municipio. All I could see (or not) was how it was used as a commercial warehouse. And, really, would you knowingly eat any snacks that were stored in this place?
  
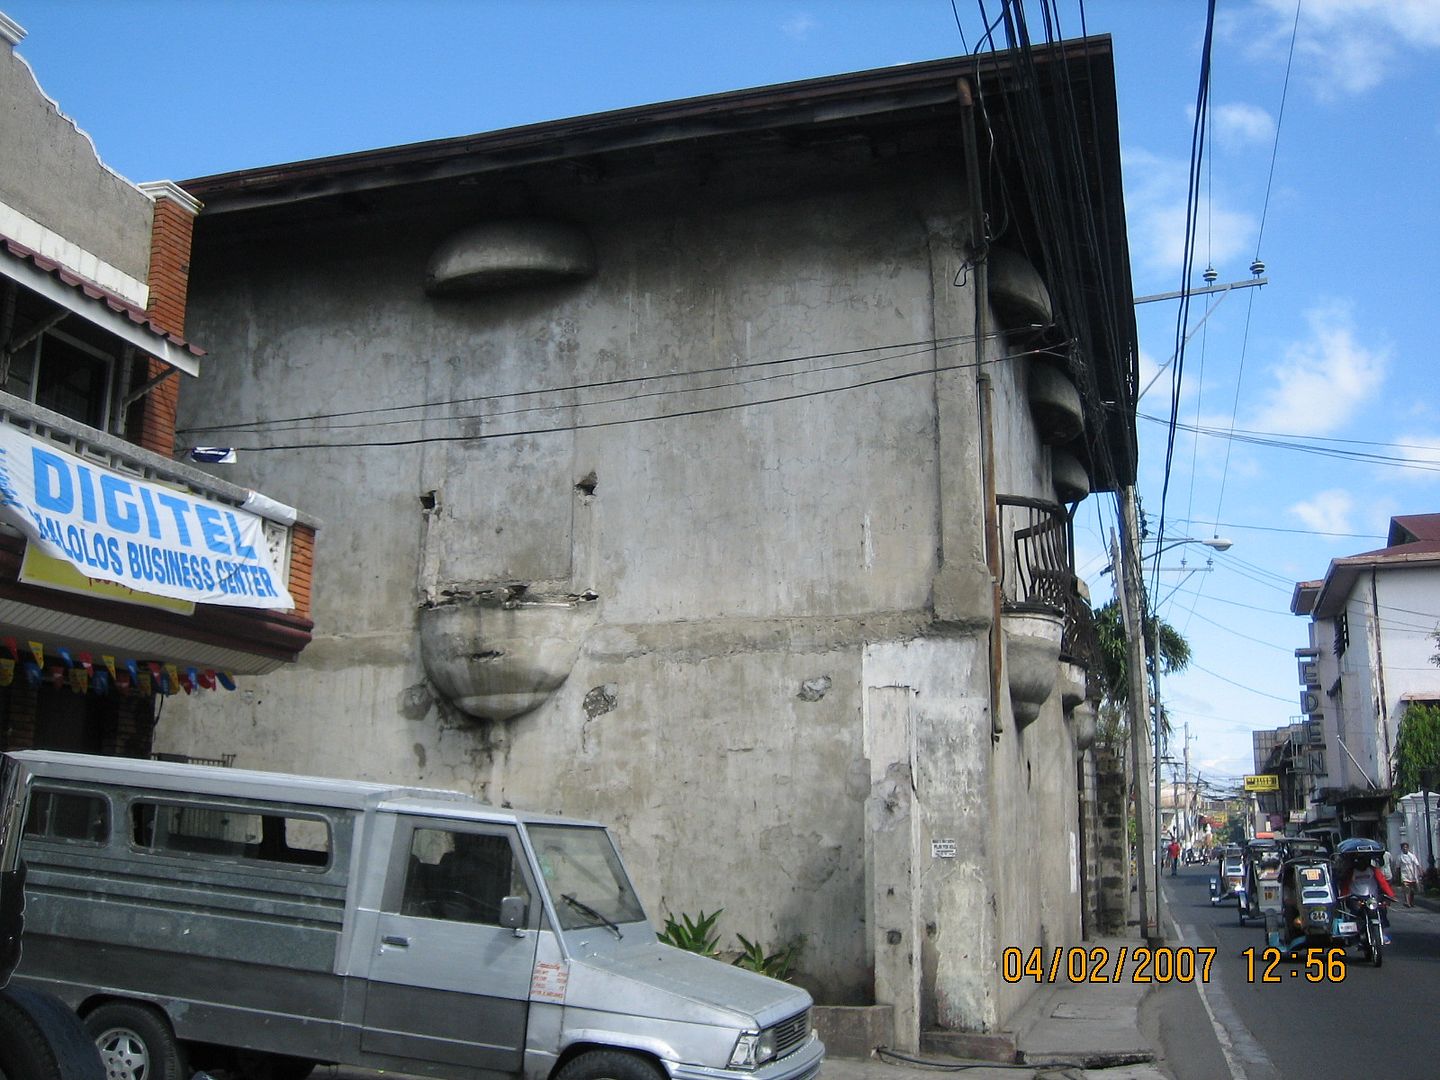
But as a structure, historical or not, this place is truly unique. Hardly anywhere else, especially in Malolos, or even in Bulacan, can one find a full, unadulterated bahay na bato – both first and second storeys are in stone, likely of Bulacan adobe. (Sure, the second-storey floorboards were of wood, but that’s just appropriate for a living space, I guess.) And those pot-bellied second-floor windows with stone awnings above and metal grills around – exceedingly rare if not unique in these isles. One would have to look perhaps halfway around the world for anything similar of the same period.
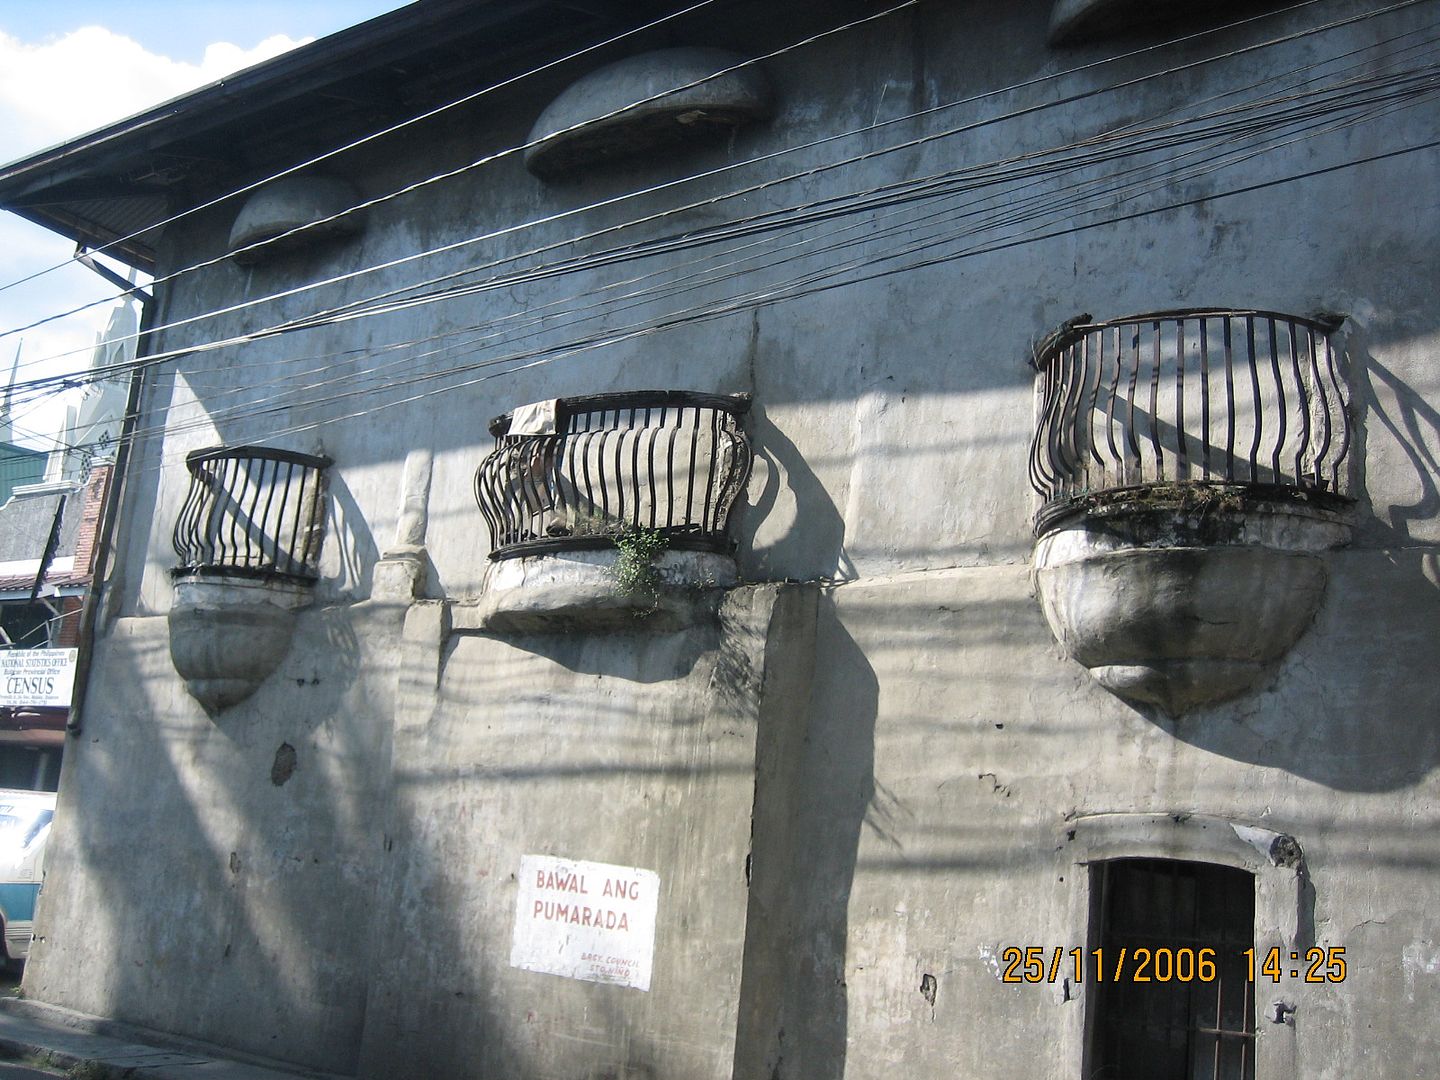

Could this be turned back into a gracious residence? I think so – one would only need to open up the bricked-up windows, remove the roof over the side courtyard, reinstall the necessary wooden floor for the second storey, and build a proper staircase going upstairs (if one could conjecture where the original might have been positioned). For a bit more privacy, the original main door in the center of the façade could be opened up as a window instead, and the main entrance left as it is today, connected to the right-side courtyard. The roof could also be restored to terracotta tile, as it was originally. These restoration tasks are not really as formidable as they might sound, and could be accomplished systematically by a competent architectural and construction team.
The real issue would be, would it be comfortable to use as a residence? Here things get a little dicey, as this structure is on the main Pariancillo road, a busy jeepney and tricycle passageway between Malolos and Paombong. In fact, this next shot, from the other side of the structure looking towards Malolos, is a rare one where the road is surprisingly clear of any such conveyances, except for that tricycle many seconds away.
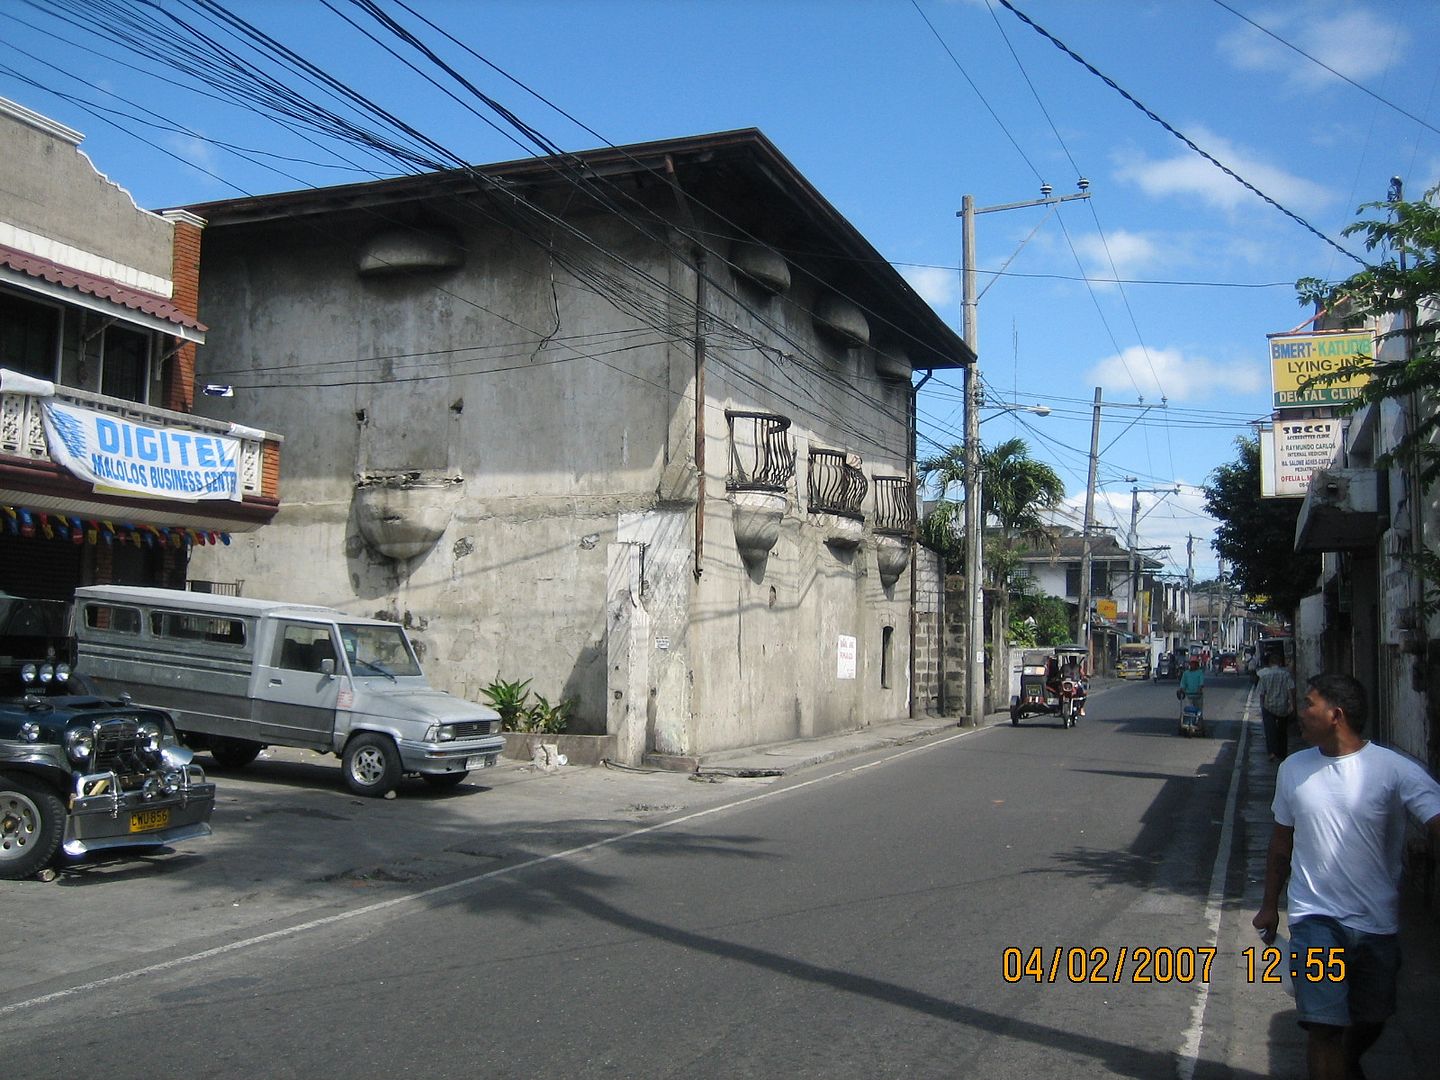

Contrast that to how the road from nearly the same angle looked a hundred years ago (in a photo grabbed from elsewhere on the net) – it was a virtual pedestrian zone.

The neighborhood has also become rather commercial, as its left-side neighbor, for example, is no longer a bahay kubo as it was a century ago, but is now a series of commercial spaces. This would probably make it a bit strange to open up the left-side balconied window and allow the world to enter your second-floor living room.

But this can’t just be demolished to make way for a new commercial structure – apart from its obvious architectural value, it is simply too historical to be written off. I believe that a good “reuse” strategy for this facility is called for. Perhaps as a set of offices (lawyers? insurance agents? bond salesmen? make-up ladies?). Or the headquarters or Malolos branch office of some cultural or civic or charitable non-governmental organization. Any other suggestions?

Then maybe even those orbs will decide to take a permanent hiatus.


Originally published on 11 March 2007.  All text and photos (except as otherwise indicated) copyright ©2007 by Leo D Cloma. The moral right of Leo D Cloma to be identified as the author of this work has been asserted.


Original comments:


puyat1981 wrote on Mar 12, '07
wow! you really are into this...conservation work and advocacy is great - is so cool!


overtureph wrote on Mar 15, '07
I agree it's a unique structure, even the styling. In my opinion, it looks Spanish-Mexican. Such a waste that it deteriorated to what it is today. It would be nice to be restored as a library, art gallery or even a restaurant.


rally65 wrote on Mar 15, '07
Why not come over and acquire it and open a library - art gallery - restaurant in it? We'll patronize it at least once a week!


arcastro57 wrote on Mar 15, '07
I see so many possibilities in this structure. Any takers yet?


rally65 wrote on Mar 15, '07
No takers so far -- it's already been on the market for a number of years. Take it!


overtureph wrote on Mar 15, '07
I don't have the funds for such an endeavor. I hope the heritage structure finds a benefactor soon.


ivanhenares wrote on Mar 17, '07
Hi Leo, why not get in touch with Dir. Ting de los Reyes of the DOT. He's among the stalwarts of the heritage group of Bulacan (I think it's called Pamana if I'm not mistaken)


rally65 wrote on Mar 18, '07
Thanks, Ivan. But what could Dr. de los Reyes do? I'm sure that he already knows anyway that this structure is for sale. Would he buy it himself?


ivanhenares wrote on Mar 19, '07
He could ask the governor to buy it.


rally65 wrote on Mar 19, '07
Hmmm....will see whom I can speak to around here.


qwertyuiop67 wrote on Apr 28, '07
Hello, you don't know me, but I came upon your blog by chance and I think it's one of the more interesting ones on Multiply. I happen to like old houses too, and I think it's unfortunate that they walled up the little balcony-like windows of this structure and plastered the facade with cement. I'm partial to stone houses that show the patina of age. =)


rally65 wrote on Apr 29, '07
Thanks for dropping by, Joan! If you like old houses, you've come to the right place. Do keep checking regularly -- I have many more (years' worth of) articles on old houses and other interesting stuff locked up in my head, just waiting to be released. ;-)


qwertyuiop67 wrote on May 3, '07
I was thinking that perhaps, when you've accumulated enough stuff, you could compile everything into a coffee-table book. I like how you use architectural terms and historical information in your descriptions --- makes your blog not only entertaining, but educational as well. =)


rally65 wrote on May 4, '07
Hi, Joan. That is the long-term objective, honestly. (Not sure though about the "coffee-table book" -- I don't take coffee. Ha ha.) In the meantime, I first have to develop more material. Now if I only had more time for this -- like many others, I simply have a full plate! Perhaps I need to re-orient my priorities. We'll see.


victorancheta wrote on May 6, '07
Here's a much clearer pic Leo.
How much are they asking for it? It's in a prime location.
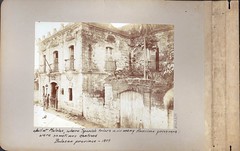
Gobierno Militar Malolos


rally65 wrote on May 6, '07
The seller told me, "Just make us an offer."

Why not go ahead, Victor?


rally65 wrote on May 6, '07
As Alex said, many possible uses for this structure can be imagined. I can think of at least a couple of feasible ones. But first I have to find a house for my family somewhere there.


johnada wrote on May 7, '07
The old municipal hall of Barili, Cebu is now a private home. I was disoriented when I went to the town because it looked a bit different. I asked my classmates what happened to the town and they enlightened me. It really is an imposing "house" in a provincial town.


rizalunderground wrote on Sep 17, '07
Orbs here and there...Hmmm... Paranormal? Looks creepy...The big spiral one is interesting....


larkjein wrote on Nov 6, '08
Hi! I used to live just down the street from this place, when I was a kid I called it "haunted kulungan" now I know why after seeing those orbs hehehe. I remember back in 1996-1997 I used to buy junk food (chippy, clover, cheese curls) from this place when they used it as a wholesale bodega for junk foods. If I win the lottery I would definitely buy the property :)


rally65 wrote on Nov 7, '08
larkjein said
"I used to live just down the street from this place, when I was a kid"
Where exactly did you live? Another ancestral structure?


rudyescoto wrote on Apr 10, '10, edited on Apr 10, '10
great...is it still there?


Yes, it is.

Sunday, May 1, 2011

XXIII. Of Shapely Ladies and Sheep Heads – and Santos and Carrozas Too. (The 1877 Bautista House in Malolos, Bulacan)

We’re done with our northern trekking, and it feels good to be back home in Bulacan, especially since our next akyat-bahay destination is a local favorite, probably the most frequently visited ancestral house in Malolos. No doubt this is because of the structure’s own merits, but the hospitality and friendliness of the owners and their staff deserve much of the credit too.

 The Bautista House stands just a block – less than a minute’s walk per my own fast pace – from the Malolos Cathedral, in that part of the Poblacion known as Pariancillo – the “Parian” or Chinese-mestizo enclave. In this same area are to be found the Hermogenes & Teodora Reyes and Lino & Maria Reyes houses that we had visited previously.


While the original early 19th century residents of the district, now known as Barangay Santo Niño, were certainly mixed families with Chinese immigrant and Tagalog native members, in practice they were probably even more Tagalog than modern-day Maloleños like myself, and they were fluent in Spanish as well. Unlike perhaps other Chinoy strains, their daily home and business language seems to have been Tagalog; from a cultural standpoint, they were thoroughly assimilated and localized. They dominated the town’s 19th century political and commercial environments. And their opulent mansions in the Malolos Pariancillo district could only be the homes of the prosperous Tagalogs that they were.





The Bautista House has a simple but elegant formality to its exterior that is immediately appealing.




The use of square glass panes instead of capiz, not only on the street-facing side but also on the perpendicular sides,


gives the structure a bright and elegant appearance from the very start. And moving really up close allows us to identify two things that make this house unique – there are four thinly-clad vestal virgins supporting the upper height of the façade,



and sheep’s heads holding up the second storey.


Too bad that two of the sheep seem to have gone astray, but it shouldn’t really be too difficult to have copies made of the two that have chosen to stay behind.



The façade is also helpful in dating the house.


In fact, it is fairly well-established that this must have been built no later than much earlier in the 19th century, and that 1877 is simply the date of the first major renovation, when perhaps the caryatids and sheep were added, among others.

A common phenomenon in many lowland Philippine towns is that liquefaction and other geological changes over the last century have caused ground levels to move downwards, causing monsoon-season flooding where none were observed before. The usual response has been to raise street levels by paving them over with new layers of concrete. The resulting new streets are certainly smooth and comfortable to use, but they often leave the older structures along the way looking somewhat foreshortened. The main door of the Bautista House, for example, must have been originally able to accommodate a processional santo mounted on its carroza, but today, only shorties like myself might be able to get through.



In fact, this main door is now permanently closed, and access to the house is via the yard on the left side



and through this new main entrance punched through the side of the ground floor 





which conveniently leads directly to the main staircase.




The staircase itself is already very interesting, as its balusters are not your common turned poles that can be made on a lathe, but are a meticulously measured and manually-carved running design: 


which may make it difficult to replace if some parts fall into disrepair. 




We emerge from the staircase into a warm and inviting antesala 



that features, among other things, artefacts asserting the direct association between the house’s earlier residents and events in Philippine history. 


From the staircase, we make a sharp U-turn to visit one of the house’s three original bedrooms, directly above the staircase,  








which now functions as the oratorio (house chapel), filled with innumerable examples of Filipino religious art. 


We return to the antesala, and an interesting observation is made -- the floor plan of the main (second) floor of the Bautista House is identical to those of the Vigan Houses, with a staircase and antesala cutting through the middle of the structure parallel to the facade, and with all the other rooms -- basically the sala on the street side and the comedor (dining room) opposite it -- accessed from its two sides. This is probably further evidence of the house's early 19th century origins, as most of the Vigan Houses are at least this old as well. Could they have shared the same de facto architects even?




From the antesala, we enter these wide and elaborately-transomed double doors on the right,


which are probably easier to appreciate from the inside.










The “inside” is the grand living room, converted from the original smaller sala in the center, and the two bedrooms on either side of the front part of the house. Today, this one continuous space provides sufficient expanse for the display of 19th-century colonial furniture and furnishings.







And its walls and ceilings are profusely covered with neo-colonial artworks, though of late-20th century vintage.



The house’s original wooden posts are now sheathed in flat wooden panels, but may be viewed through conveniently-provided openings like this one.



 Returning to the antesala, we find additional settings of furniture and personal effects.


We also find another pair of double doors,






this time admitting entry into the dining room, 





which is festively decorated year-round. 



Interestingly, this dining room is now open on one long side, allowing fresh air (and winds from typhoons, no doubt) to enter from the balcony.




At the rear of the dining room is the kitchen, where one finds the usual cabinets for the storage and display of plates and cutlery.


And behind that is an azotea, from where one may look out for an old acquaintance, the 1904 Hermogenes and Teodora Reyes House.


We go back out through the dining room to the antesala,


and descend the staircase,


then make another sharp U-turn at the foot. A few more descending steps leads us to the ground floor.


This floor would originally have been a bodega for agricultural produce and a garage for carrozas, but because of a changed economic environment, not to mention a much higher street level, it is no longer used for those purposes. Instead, the bedrooms that no longer exist on the second floor are now configured here. Here is the locked entrance to one of the bedrooms.








More interestingly, the original main entrance (which we previously saw from the street side) is now closed off even from the inside, so that another oratorio could be set up for yet more santos, including the following.


Elsewhere on the ground floor, there is also a neuro-psychiatric clinic operated by a member of the current generation of owners, tastefully decorated, if perhaps slightly overdone – though if the patients manage to relax and feel comforted in here, then that’s obviously good.



And finally, a painted clay model of the house is also kept downstairs – not very accurate, but cute enough.






Venturing to the wide backyard outside, we realize that even the trash of old houses is different from yours and mine. This house’s backyard is littered with unused antique furniture, which if they’d give to me, I can easily have restored:






And what about abandoned carrozas? While they’re usually left exposed to the elements as we’ll see, apparently they’re still regularly refurbished and used at various times throughout the religious calendar.


The Bautista House is in a generally good state of preservation and maintenance, but to me, especially indoors, it looks and feels like a movie set -- like Mona Lisa or Anita Linda would suddenly walk in -- so I wouldn't really want to live here. That’s actually a good thing, because its non-residential owners anyway still come home to it frequently throughout the year.

But it’s great to visit though – a real feast for the eyes, as I trust you'd agree. And I’d be happy to take home one of those junked carrozas and those dilapidated ambassador armchairs as a post-visit "pa-uwi."


Originally published on 8 February 2007.  All text and photos copyright ©2007 by Leo D Cloma. The moral right of Leo D Cloma to be identified as the author of this work has been asserted.


Original comments:


mike10017 wrote on Feb 13, '07
Well, it's about time you posted a new entry Leo. I've been waiting for more of your akyat bahay adventures.


kalikun wrote on Feb 13, '07
Wow! You're right, it looks like a movie set.


rally65 wrote on Feb 13, '07
Sorry, Mike, have been traveling a lot and working hard. Haha. I still have a huge backlog of entries to write and post. Maybe when I retire. (Asa pa.)


rally65 wrote on Feb 13, '07
One of the heirs, and the one principally responsible for managing this house, happens to be a prolific film and television production designer, now semi-retired I think. Thus the way its interior appears.


overtureph wrote on Feb 13, '07
I think I message you about this house before. Thanks for posting this one and now I know why the bedrooms where located downstairs and not on the second level. I forgot to ask Mr. Bautista about that.

I hope you can also feature the Meralco office there. It's a nice house and I heard some of the people there lobbied for its conservation when Meralco bought the old house.


arcastro57 wrote on Feb 13, '07
I remember shooting a corporate calendar in this house for one of my Clients in the late 80s. Mr. Bautista was the production designer. I had to commute from Makati to Bulacan every day for a week, but the trip was all worth it because the house and its contents were a feast for the senses!


rally65 wrote on Feb 13, '07
I have yet to enter the Meralco office -- actually the Adriano Mansion. Will see if I can arrange that in the next few months. Pity I never got to visit when it was still a residence. Let's see what I find in there.


rally65 wrote on Feb 13, '07
Alex, seems you antedated my Akyat-Bahay visit by two decades -- good for you. Does it look the same?


robbyandharry wrote on Feb 17, '07, edited on Feb 17, '07
Leo, i had my first "akyat bahay" experience (with lorenz and erriz) in this house last January 28... alex is right... it was a feast of the senses... nabusog talaga kami, we saw Dez Bautista's Reina del Cielo with this manto-a-la-Sevillana, we were astonished with the contents of the house. that house is really a melting pot.


friendsofsanroque wrote on Jun 29, '07
well detailed about the antique houses


recle wrote on Oct 14, '10
where is Bautista House located in google maps? Is there an Antonio Bautista House in Malolos, Bulacan?


rally65 wrote on Oct 14, '10
This Bautista House is on Santo Nino Street corner F.T. Reyes Street, just a block away from the Malolos Cathedral.

The Antonio Bautista House is not far away, in Barasoain, right in front of the Casa Real and the Malolos Bridge. It is about seven to fifteen minutes on foot (depending on how fast one walks) from the first Bautista House.


Both of these houses are very easy to find and navigate on foot within the Malolos city center.


bluethroat wrote on Nov 3, '10
Hi! Am doing an article on the same house for a travel magazine I'm writing for. I know the owner is Mr. Dez Bautista but I have a problem finding a way to contact him, either through email, phone or mail. Do you mind sharing me his contact details? You can send it to me privately at bluethroat@gmail.com. I hope that you can help me. Thanks in advance and I really enjoyed reading your blog.


recle wrote on Feb 1, '11
Thanks for the info! Do you still have contact with Mr. Dez Bautista? We want to feature his house in a project regarding heritage houses in Luzon. I just need his phone number or home address, we wish to send him a letter. You may email me at chelle54evr@yahoo.com. Would really appreciate your help. Thanks!


rally65 wrote on Feb 1, '11
recle said
"Thanks for the info! Do you still have contact with Mr. Dez Bautista? We want to feature his house in a project regarding heritage houses in Luzon. I just need his phone number or home address, we wish to send him a letter. You may email me at chelle54evr@yahoo.com. Would really appreciate your help. Thanks!"
I believe that these days, Mr. Dez Bautista actually lives in this house. You should go ahead and visit it and find out if he is there -- or if he is not, just ask the housekeeper what the best way is of contacting him.


recle wrote on Feb 1, '11
How about Don Antonio Bautista House?


rally65 wrote on Feb 1, '11
recle said
"How about Don Antonio Bautista House?"
The Don Antonio Bautista House is still inhabited by his grandchildren -- just go ahead and visit it and inquire directly from them.


recle wrote on Feb 3, '11
Thanks!