Showing posts with label malolos. Show all posts

Tuesday, April 12, 2016

CII. Save the Malolos Casa Tribunal!


In March 2007, I wrote about the original mid-19th century Malolos town hall, the Casa Tribunal.  (Re-read the article here.)  At that time, I had been able to visit because the owner-heirs were trying to sell their historic property, with its unique and exceptional architecture, and were welcoming inquiries and visits from interested parties, or the merely curious.  (I was both.)
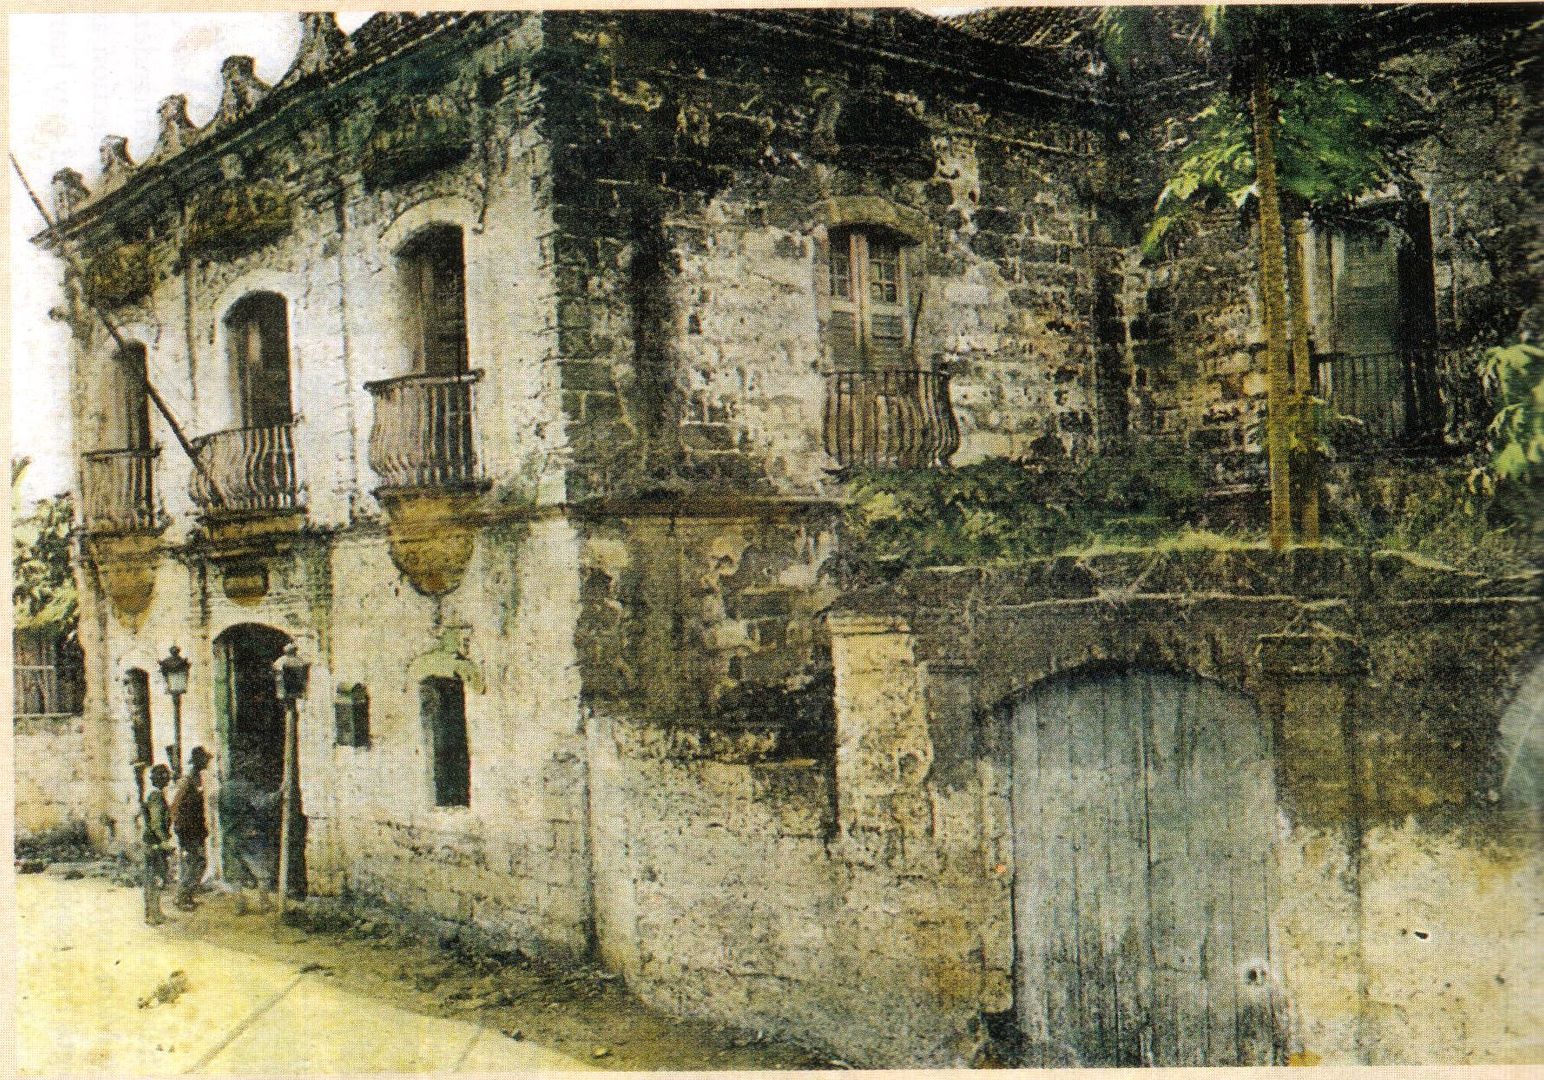

While the structure was far from being in tip-top shape then, the fact that it was completely of adobe stone made it easy to imagine a smooth restoration, in case anyone was interested.  Sadly, in the more than three years since then, the property had remained unsold.




Unfortunately, earlier this year, the abandoned structure suffered two devastating fires (one just after midnight on Holy Wednesday), likely set off by drug addicts who had reportedly been trespassing into the uninhabited property and had been using it as their den.


While the stone walls were expectedly relatively unscathed,



the non-original galvanized iron sheet roof had curled up and had gotten blown off in the heat of the fire


and the likely original wooden beams within the structure had been efficiently turned into antique charcoal.




On the bright side, quite literally, at least one could now take a good look at the inside of the structure with the benefit of natural lighting, something that I could not do three years previously.



For example, one could now make out where original beams and floorboards were, and in some cases still are.



There is also what appears to be an original wooden door still in place, giving clues as to how the second floor space must have been laid out.


A pair of floor-length windows that opens out into one of this structure’s unique pot-bellied balconies on the second floor is another fire survivor.


In one of the rooms on the ground floor, towards the rear of the structure, one can make out a trap door of sorts in what might be a partly or fully original wooden floor.


An iron-barred window on the ground floor waits to be reconditioned after surviving the heat of the fires.


The opening up of the roof also revealed detailed stonework running the length of the walls on the second floor, just under the ceiling.



Also revealed were newer plastered hollow-block walls and doorways, likely erected a few years ago when the structure found use as a warehouse of consumer merchandise.


The right-side courtyard that was originally an open space and was subsequently roofed in, now serves temporary duty as storage area for stacking wood parts blackened by the fire.


At least the pot-bellied balcony’s lower member is still there.

Another unexpected benefit of the fires was that the previously off-limits rear portion of the property, impenetrable because of cobwebs, garbage, overgrown plants, and the darkest darkness, has now been exposed to cleansing sunlight.  We access it through this relatively narrow passageway at the right edge of the structure.


While passing through, one looks upward to see yet another bricked-up pot-bellied balcony, easily re-opened up by its next owner.



Emerging into the backyard,


we see that the rear of the property is basically a garbage dump for the remnants of the fires.


At the same time, we receive yet another unintended benefit of the conflagrations – we see evidence of how large the property really is, all 971 square meters of it, and that the Casa Tribunal only occupies about a third of the land area, by the very edge of Pariancillo Street in front,


leaving lots of space at the back for a matching period-style annex, or even an expansive garden.



From the backyard, one also gets a better view of the Casa Tribunal itself,



and appreciates how respectably imposing it must have been in the mid-19th century, even from behind.


It is also good to finally see windows and balconies that have not been bricked up in this rear elevation, unlike with the façade.



The next occupant should not worry too much about the soot and fire stains – these are easily tackled in a proper restoration.


Being able to walk around the property also reveals that the Casa Tribunal is a lopsided T-shaped structure, with uneven arms.  The base of the T is the part that restricts access to the backyard to just a narrow passageway, as we saw earlier.

The left arm of the T is the large main hall, the only part really visible from Pariancillo Street in front.  The right arm is the most rearward part jutting out into the backyard.  And peeping through the ground floor opening of this part of the structure is what appears to be the original wooden staircase of the Casa Tribunal.

If really original, this indicates that the entrance hall was at the back rather than at the front or the side as one may reasonably expect.  The backyard is wide and expansive, but just a little beyond the rear neighbor is the venerable Malolos River – could that have been the originally intended access point to the Casa Tribunal in the early- to mid-19th century, when perhaps all of the surrounding land all the way to the river’s edge was its front yard?

- - - - - - -

Given the Casa Tribunal’s clear historic significance, it is obvious that it should be rescued from its current forlorn state, and be restored properly.  The large land area of nearly a thousand square meters should be an attraction, and yet it is hoped that some enterprising future owner does not ignore the structure’s history and just demolish the ruins and sell off the adobe blocks!

There is a bit of help from the National Cultural Heritage Act of 2009 (Republic Act 10066), which explicitly prohibits the demolition of historical structures, though as other recent cases have demonstrated, it is powerless in the face of greedy money-grubbing owner-sellers and insensitive buyers.

So what is the bottomline here?  Land in this Malolos neighborhood along Parianciallo Street has been professionally appraised (in May 2010) at between PHP 8,000 to PHP 10,000 per square meter, resulting in a valuation of roughly PHP 8 million to PHP 10 million for the Casa Tribunal’s lot.  This is not small change but appears to be quite reasonable for its location, size, and especially historical significance.

Therefore, is there any private individual out there ready, willing, and able to become the next owner of the Malolos Casa Tribunal?  Adaptive reuse to convert it into a private residence is a creative move that is certain to be rewarded with lots of living space and a sizeable and airy private garden in the back.  This is an instant colonial-style adobe castle nearly ready to move into!

Or may someone convert it into a school, with plenty of space still available in the back for additional classroom buildings?  Malolos is a major educational center in the region, attracting students from all the neighboring towns and provinces and even Metro Manila, with its numerous schools and colleges growing and thriving.  This indicates that there is still plenty of unmet demand, so that new entrants can make a go of it, or that existing players can expand and open a campus in the attractive town center, which is where the Casa Tribunal is.

Or should we be forced to ask the City of Malolos, under its new and very young (only 32 years old) Mayor, the lawyer Christian Natividad, to become the guardian of this heritage structure by default, and to fund its acquisition, restoration, and adaptive reuse?  Some of the city government’s offices can then relocate into the restored structure, neatly reverting it to its original municipal-government purpose.

Whichever of these options it is, let’s hope that it happens soon, before yet another Malolos heritage structure disappears.  (See Requiem for a House.)

Can YOU help save it?

Originally published on 15 August 2010.  All text and photos copyright ©2010 by Leo D Cloma. The moral right of Leo D Cloma to be identified as the author of this work has been asserted.

Original comments:

rally65 wrote on Aug 15, '10
Most banks will give you 70% of the appraised value, so financing its acquisition is not a major problem.

victorancheta wrote on Aug 16, '10
i just hope whoever buys this doesn't get the bright idea of razing the building into the ground. is this building protected by some local law?

overtureph wrote on Aug 16, '10
How did the present owner's ended with a structure that was formerly owned by the government? This would be a nice public library or a Malolos cultural center.

rally65 wrote on Aug 16, '10
Yes, Republic Act 10066 as I cited in the text. But for a number of reasons, implementing its "no-demolition" provision does not seem to be as straightforward as one would think. In the end, it still depends on right-minded sellers and buyers. A supportive local government also helps.


rally65 wrote on Aug 16, '10
The history of its ownership is murky, but one of my guesses is that the American colonial government sold off the property in the early years of the 20th century, when it was acquired by the Adriano Family, in whose names the original 1920's titles are.

My other guess, as I said in the previous article from 2007, is that this was really Adriano Family property all along, and they had simply lent it to the newly-constituted Malolos municipal government in the mid-19th century. When it was no longer needed, it simply reverted to the owners, whose present-day heirs are now trying to sell it.


rally65 wrote on Aug 16, '10
One potential disincentive is that Malolos already has a fair number of "heritage" public buildings, e.g., the 18th century Casa Real, the late 19th century Barasoain Church, the early 20th Century Capitol Grounds

And then there is also the Paulino Santos-Alberta Uitangcoy House just two short blocks from the Casa Tribunal, which the Women of Malolos Foundation is trying to restore as a historic site (as Alberta Uitangcoy was the de facto leader of the famed "Women of Malolos"). 

But then, a town can never have too many well-preserved historic structures-- especially if they're already present and only need to be restored.

zambaleno wrote on Aug 20, '10
Why can't the Adrianos just sell the building that way the structure itself can be saved. C'mon, 8 MM and that is just for the land that nobody really wants. And you haven't even factored in the cost of restoration yet! Granted labor is not that expensive in the Phil but the materials will surely set you back!

rally65 wrote on Aug 20, '10
The building itself has no value. It is the land that is valuable and has been professionally appraised at between PHP 8,000 to PHP 10, 000 per square meter, which is fair for this location.

In fact, I believe that there would be some prospective buyers for the land without the building, but they probably hesitate to be the direct cause of the building's demolition, for obvious reasons.

So what is needed is an interested buyer who would pay the fair market value of the land, but whose real goal is to acquire and restore the building. Since the building is already free, the only additional cost apart from the purchase price of the land is the restoration cost of the building, which I don't believe will cost very much -- adobe of this type is still plentiful and not exorbitantly priced in Bulacan quarries.


antigualla wrote on Aug 23, '10
Leo, could it be the dream ancestral house you have always wanted to own? Its as if it has fallen on your lap, dear friend, and with your financial savvy, you can easily get that loan to buy and restore this Adriano property.

rally65 wrote on Aug 23, '10
We certainly and seriously considered it, but the absence of parking space was a real deal-breaker for us, considering that we have several processional karos in the family collection, not to mention the usual motor vehicles.

The expansive backyard, certainly more than large enough to accommodate all these vehicles, is accessible only via a small pedestrian passageway. As the photos show, even a tricycle with sidecar will have a difficult time getting through, if at all.


To remedy this, one would have to demolish some of the original structure, which I am loath to do myself. The reward goes to the prospective owner who can creatively get around this constraint (or who doesn't have any vehicles or any need for parking space!).


juntolentino16 wrote on Aug 29, '10
Its must be better to keep the HISTORICAL HOUSES In MALOLOS CITY, Para naman lumakas ang torismo sa ating Lungsod at Lumawak ang Kaalaman ng ating mag-aaral Tungkol sa History ng ating Bayan, Kaya dapat ay ibalik sa dating anyo at gawin Museum dagdag income sa torismo ng ating Lungsod.

rally65 wrote on Aug 29, '10
I agree, however, this endeavour requires funding, which is not always readily available. Hopefully someone will step forward and save this structure.


Monday, April 11, 2016

C. Malolos’ Last Chalet: The 1925 De Leon House

Right after I visited the Abad House in Malolos previously, I walked down Tampoy Street to the immediately neighboring ancestral house


and tried to sneak a peek.



The lush vegetation made it slightly difficult to take in a view of the entire structure.



But I could make out the main door.


The left side of the façade



and the right-side elevation


could also be clearly viewed from certain angles.

My assessment was that this was a beautiful, coherent, and well-maintained “chalet”-style home of the American colonial period, possibly the only one left in all of Malolos. (My family’s circa 1930 ancestral home, also in Malolos, was in a similar style but in a much simpler execution. Sadly, it stood for less than fifty years.) I resolved to explore this survivor further.

I tried to see if I could get in, but nobody seemed to be home. I therefore just made a mental note to add this to my list of ancestral houses that I needed to visit some day.

An opportunity finally came during the last Christmas holiday break. I happened to be at the Abad House again, to accompany some out-of-towners who were considering acquiring it. Once more, I went down the narrow street





and ambled over to the next-door neighbor, in the hope that I could finally strike it off my to-do list. I once again saw its long fence, made of interlocking panels of early 20th-century steel matting, and noted that it continued to be in good order.


And peering above this fence once more, I could see part of the house’s façade through the bushes.



Indications were positive, as the gate was open and seemed welcoming enough,



and the vacant lot directly across the street, which I guessed (correctly, as I later found out) was this house’s non-contiguous private carpark (as no garage was to be found on the main property), had a warm-engined conveyance within.



I made my way in, and got a closer view of the structure’s right-side front corner





Moving in even closer, the house’s impressive full-width veranda (open gallery) could be better appreciated.


The short flight of steps to the main door was in the exact center of this gallery, and the lady of the house happened to be descending as I approached it. She beckoned me in, even saying that there was nothing to worry about as visits to her house were free of charge! Now there’s one exemplary ancestral house owner.


On this site had previously stood the house of her grandfather Ramon Gonzalez de Leon, the first mayor (“Presidente Municipal”) of the new municipality of Malolos (formed from the Spanish-era towns Barasoain, Santa Isabel, and Malolos) at the beginning of the American colonial period, in 1903-1905. According to her, the current structure was built in or around 1925.


The stairs were approached with a preliminary set of steps from either the left or the right, which then met in a common landing and merged into one wide flight going further upwards. Here it is viewed from above on the veranda.


So I went past the low swinging iron-grill-with-green-mesh gate (seen behind the deservedly proud house owner in the previous photo) that separated the flight of steps from the veranda, and found myself right on the gallery.



The floor of this veranda consisted of wooden planks, now discolored despite the roof overhead and because of its exposure to fading-friendly direct sunlight


and the inevitable wind-propelled rain. (In fact, it is possible that these wooden planks are no longer the original ones and had to be installed to replace the previously rotted ones.)

On the right side, the veranda terminates at the very edge of the front elevation.





On the other side, however, it makes a right turn and continues on to the house’s left-side elevation.


Less intense direct sunlight and probably more diligent renovations have evidently preserved the color and finish of the floor planks here.


Back in the front gallery, I enter one of three wide doorways that allow access into the living room via pairs of glass-paned wooden sliding doors.





The sala is wide and predictably airy, with lots of space available to move in



even if it was furnished adequately with this beautiful solihiya-seat-and-back ambassador living room set


All four armchairs of this set were present and accounted for.




The expansive walls of the sala were predictable places to display the family’s admirable accomplishments – what Filipino home of that period (or this) did not have a feast of diplomas and certificates, always ready for inspection by any visitor?


Here is a close-up shot of only one of probably a few dozen gracing the walls of the various rooms of this house.


(Then as now, an excellent choice of university, I must say. Okay, so I'm a biased fellow alumnus.)



Elsewhere in this expansive sala were some other pieces from the family’s diligent members of the past (and the present), including a small desk,


a vintage Admiral-brand television in its original cabinet (no doubt to enable us to watch I Love Lucy reruns on demand),



an all-wood cabinet in one corner



(atop which was the nameplate of a former family member who held a key post in the local government),


a small cabinet with a collection of figurines and trinkets within, and a beautiful gold paint-accented wood-framed mirror on the floor in front of it,


The house owner explained that she was in the midst of a thorough renovation of this, her now wholly-owned (after buying out the other heirs) ancestral house, hence the wall mirror and other pieces not being in their usual assigned places.

The sala opened into three bedrooms, perhaps small by our present-day standards but quite adequate for the original residents.  They were accessed by individual single-panel swinging doors, all in a row.


Starting from the right in the photo above, Door A


opens into a bedroom



that holds a “radio”-style Art Deco aparador (clothes cabinet)



and a oval-mirrored tocador (dresser).


There was no bed to be seen within, as perhaps the ongoing renovation had required that it be moved out temporarily.



Like in many houses of the period (and even before and after), the upper portions of the walls consisted of carved and pierced wooden panels that facilitated good air circulation, although this probably compromised our modern notions of privacy.



At the far edge of the room was a small communicating door to allow access to the neighboring bedroom.  So much for privacy.


This next bedroom could of course be accessed via Door B from the sala.



Or, we can just sneak in from the neighboring bedroom, which is what we just did. This bedroom does contain a bed, nicely refinished to match the ongoing renovation of the house.


There is also a small dresser, in a different, later, style from the one in the previous bedroom



and a double-mirror aparador.



The next bedroom is accessed via the usual communicating door from the neighboring bedroom, or via Door C from the sala,



which looks like this from the inside.



This bedroom seemed to be in the thick of the renovation, so it was empty, save for ladders and paint supplies.  However, it was the best-positioned of the three bedrooms, as right behind it were “the facilities.”


The spaces were compact, but functional.


And even further to the rear was the azotea bordering the Malolos river.  It was small and the view was nothing spectacular, so the only shot I could muster of it was of a few people standing on it.



The windows in the background opened out of the first two bedrooms.  Here is a closer shot of the windows of the first bedroom, showing the sliding capiz window panels, the diamond-shaped capiz transom panel above, the wooden-grilled ventanilla below, and the simple iron grilles over the sliding panels.




Back inside the house, a painter applies the “antique-green” shade of paint to a corner behind a vintage refrigerator, in what is the original square dining room.


The rest of the walls glowed in this shade of green.



There is a banggera (a tableware-washing and -drying window counter) in this dining room.


And that tapayan (earthenware vessel) would have held potable water in the days before water pipes or home-delivered purified water.


Beyond this dining room was another larger, also squarish, room, likewise undergoing renovation.


Apparently, it was the original (wood-floored!) kitchen.



Moving back into the dining room and from there into the front part of the house, we enter this space that looks like yet another, larger, more formal, dining room.


This room was so long that its ceiling could be bisected by this simple yet elegant pierced-and-carved wooden arch.


There is not only a long dining table in the center, but also what is unmistakably a lansena (sideboard cabinet), a standard fixture in pre-war dining rooms.


This particular lansena is unusual, though, in that its mirror is large and irregularly-shaped.

Our host clarifies that while it may indeed look like a dining room, in fact this room was the family library.  The lansena might then have more properly belonged to the adjacent dining room, except that perhaps that room’s smaller size might have necessitated its placement in this larger library.


The long table was therefore a library table, at which the children of the family would do their homework.  Indeed, against another wall was a barrister-type library-appropriate book cabinet, which partly concealed a platera, perhaps yet another refugee from the real dining room.



In one corner of this library hung portraits of two venerable lady members of the family.



This library bordered on the veranda that ran the length of the house’s left (western) elevation, as we already saw earlier.   Here it is again, this time viewed from the kitchen at the rear, looking towards the front part of the house.



Just as one accessed the front veranda from the sala, this side veranda was accessed from the library via glass-paned sliding doors also.



On the near wall of this library was positioned yet another small writing desk.


And to the left of this desk was a doorway that led to the house’s fourth bedroom.  As this was adjacent to both the sala and the veranda in front, it would probably be designated the master bedroom, if folks of the 1920’s really cared for such labels.  Like the other three bedrooms we previously entered, it was also compact, and was probably intended to accommodate only the essentials – including this bed


and a few occasional pieces that could be squeezed in, such as a limited variety of chairs and side tables.


(I’m still wondering where the aparadors are though.)

We leave this master bedroom and return to the library, and from there pass through these very nicely refinished solid narra double swinging doors


to return to the sprawling sala


where we can lounge around again briefly


before thanking our kind and generous host and reluctantly saying bye-bye to this, possibly the only one remaining, and certainly the best-cared for, chalet-style ancestral house in Malolos and its environs.

Originally published on 15 January 2010.  All text and photos copyright ©2010 by Leo D Cloma. The moral right of Leo D Cloma to be identified as the author of this work has been asserted.


Original comments:

rally65 wrote on Feb 15, '10
victorancheta said
oh, my mom knows this house.
Did she have a personal connection, or know any of the residents?

jamaica1ph wrote on Feb 15, '10
a very nice and thorough documented tour Leo.... thanks for sharing and keep it up!!!


eyekhon wrote on Mar 14, '10, edited on Mar 14, '10
Maybe well known actor Joey de Leon has a close association with this house, the first Mayor of Malolos was his grandfather.He would always mention Tampoy as his Tambayan when he was young.


rally65 wrote on Mar 14, '10
eyekhon said
Maybe well known actor Joey de Leon has a close association with this house, the first Mayor of Malolos was his grandfather.He would always mention Tampoy as his Tambayan when he was young.
You are correct -- Joey de Leon is a member of this family, and he is indeed a Tampoy, Malolos native.


anen21999 wrote on Mar 17, '10
I love the high ceiling, the wide spaces, the wood, and the spirit of this house. Masaya siya. Fun space.


katelpoh wrote on Nov 4, '10
Hello, Mr. Leo D. Cloma. Thank you very much for this very nice and detailed feature on the house of my great-grandfather, Ramon de Leon. The nice lady you encountered during your visit is my mother. I will show to her your beautiful work tonight.


rally65 wrote on Nov 4, '10
Thank you very much for your visit and appreciation. Please do thank your mother again for letting us poke around your beautiful ancestral home last December. And I hope to meet her (and you) again in Malolos some time soon.


frostmourne92 wrote on Aug 16, '11
sir pwde malaman if where yung exact address ng bahay?tsaka kung local government ang may hawak?


rally65 wrote on Aug 16, '11
frostmourne92 said
sir pwde malaman if where yung exact address ng bahay?tsaka kung local government ang may hawak?

As I said in the article, this is on Tampoy Street in Malolos. It is not under the responsibility of the local government as it is privately-owned.

accelsus wrote on Nov 18, '11
My grandmother Josephina de Leon Robles was one of the family owners many decades ago. We visited back in 1976.

rally65 wrote on Nov 18, '11
accelsus said
My grandmother Josephina de Leon Robles was one of the family owners many decades ago. We visited back in 1976.

That's thirty-five years ago! You should visit again soon.

accelsus wrote on Nov 18, '11
It looks beautiful! Do you live in the area?

rally65 wrote on Nov 19, '11
accelsus said
It looks beautiful! Do you live in the area?
Yes, I live in another part of Malolos.