Showing posts with label Batangas. Show all posts

Sunday, February 28, 2016

LXXXVI. Tall Tales from Taal, Part Three: The Apacible and Goco Houses





In my second visit to Taal in December 2006, I went to the sala window of the Ilagan House (see previous article), and viewed this:


Later upon exiting, I looked out diagonally across the street, and saw it again.


What an interesting structure, I thought to myself.  I must visit this later today, I said.



And indeed I did.  And when I did, I realized that I had been here before, on my previous visit to Taal in September 2003.  This was the venerable Leon Apacible House, originally a 19th century Spanish colonial mansion owned by Maria Diokno, then inherited by her granddaughter Matilde Martinez.  Matilde married the revolutionary and ilustrado Leon Apacible, who was lost at sea in 1901, but left an only son, also named Leon, and also gave his name to the house.

Later, the widowed Matilde married the much younger Vicente Noble, who was Governor of the Batangas throughout the 1930’s.  It was during this period that an anonymous architect from neighboring Lemery transformed the erstwhile 19th century Spanish colonial to become a thoroughly Art Deco American colonial mansion, completing the work in 1938.


And I realized too why I did not clearly remember having already visited – because photography was forbidden inside.  The house, now officially referred to as the “Pook Pangkasaysayang Leon Apacible” (Leon Apacible Historical Landmark) is now administered by the National Historical Institute, and as with perhaps all of the NHI’s administered properties, does not allow indoor photography.


In fact, on my 2003 visit, the only photographs that I was able to take were of the façade, over the roof of my parked van

and of a small sign on the front door, that was also adorned with a fancy brass knocker.

To see how the inside looks, the diligent heritage enthusiast will have to turn to his Filipiniana library and take out his much-thumbed copies of Filipino Style (Archipelago Press: Singapore, 1997), pages 78 and 79, as well as Batangas: Forged in Fire (Ayala Foundation: Manila, 2002), page 54.

Unlike this amateur point-and-click shutterbug, those books’ professional photographers were obviously able to obtain NHI permission to document the unusual ambassador living room set, the Art Deco light fixtures, and the recurring motif of three interlocking triangles that appears on everything throughout the house, including the embossed ceiling panels, the parquet hardwood floor, and the furniture.

So on this second visit to Taal, the last of my only three shots of the Apacible House is yet another one of its façade, well beyond the reaches of the NHI’s photography-allergic enforcers.

- - - - - -

Just a short distance away, on a parallel street, is the far more welcoming and photography-friendly Goco House.



As the marker on the façade of the house shown in the above photo indicates, the owning family took the proactive step of registering their ancestral home with the National Historical Institute in 2000.  However, the house continues to be administered by the owners, happily avoiding the photography ban usually encountered in NHI-administered properties.

A brass marker right after the ground floor entrance provides more information.


Because my camera was misbehaving (or my hands were simply unsteady from clicking fatigue on this Visit Taal Day), the photograph that I took of it was too blurry, so let me transcribe its contents for you:

- - - - - - - - - - - - - - - - -

GOCO ANCESTRAL HOME

This house was built more than a century ago, around 1876, by JUAN CABRERA GOCO and LORENZA DEOMAMPO.  Juan was known in a folksy and endearing way as “ANTO KUKOY”: “Anto” for Juan and “Kukoy” for Goco.  Juan was a small landowner of modest means who lived frugally.  But he was recognized for his honesty and proved it when he accounted for all the funds and contributions entrusted to him as Treasurer or Ingat-Yaman of the revolutionary forces operating in this part of Batangas against the Colonizers.  The couple raised seven children, namely, daughters TOMASINA (Encarnacion), MARIA (Asinas), CIRILA (Villamin), EMILIA (Mangubat), JOSEFA, and sons ELISEO (Physician, married to Elisa Ilustre), and JOSE (Dentist, married to Josefa Punzalan).

This house was restored in 1999, preserving its original structure and appearance, and in line with Taal having been declared a National Heritage Town.  Its restoration was initiated by grandson RAUL, son of ELISEO, and his wife MARIETTA PRIMICIAS.  Raul served as Solicitor-General (1992-96), Philippine Ambassador to Canada (1996-98), and is the first Filipino elected to the UN International Law Commission (1997-2001).  Marietta served as Undersecretary and Chairperson of President Ramos’ Presidential Commission to Fight Poverty.  They dedicate the restoration of this house to honor the memory of Juan Goco as a shining example of accountability and integrity and to perpetuate this inspiring legacy for present and future generations of GOCOs to cherish, emulate and follow.

The whole GOCO CLAN welcomes you to their ancestral Home.

January 1, 2000.

- - - - - - - - - - - - - - -

If only most other families around were as conscientious of their heritage and as welcoming to others.

As might have been expected from a famously modest and frugal couple, the home of Juan and Lorenzo Goco is simple, unpretentious, and decidely on the small end of the scale, even compared to other ancestral houses in Taal, which themselves tend not to be too palatial in the first place.  The façade is made up of just two bays (not the usual three) of equal size, one of which accommodates the main entrance.

The main door is a practical affair of wood planks, with wooden bars in the upper panels to let air and light in, and a postigo (cut-out pedestrian door) with a charming ogee (Moorish-inspired) arch.







This leads directly to the main staircase, which is neither grand nor wide.  Its first couple of steps are of tile, and the rest of the ascent is handled in a straightforward manner by simple wooden planks.



There is no antesala to speak of, since the stairs lead directly to the smallish sala, ventilated and illuminated by newly-added antique-style ceiling fans with built-in lights.









Like the Ilagan House and many other houses of its time in this part of the country, the second floor features wrap-around capiz windows that gracefully curve around the corners.




In truly modest fashion, the one bedroom that I could make out was furnished very simply, with more recent furniture from the first half of the 20th century.


Perhaps the best perspective of this house is in fact seen from the window of the much grander home across it.

But no matter how small, simple, or modest, congratulations are definitely in order to the Goco Ancestral Home and to its owners not only for thoroughly restoring it but also for welcoming the public to visit it free of charge, and for allowing visitors to photograph it.  (Did I mention that they allow photography here?)

Here's hoping that more families – including yours and mine – may “cherish, emulate, and follow” their example.

[Continued here.]

Originally published on 23 August 2009.  All text and photos copyright ©2009 by Leo D Cloma. The moral right of Leo D Cloma to be identified as the author of this work has been asserted.


Original comments:

antigualla wrote on Sep 9, '09
Yes! I believe it is not the size of the house that matters, but the history of the people who built it, and most of all, how it is lovingly cared for and preserved even to the third and fourth generations.

Thanks for sharing, Leo.

enm1031 wrote on Jan 7, '10
my sister edna nable robison is coming back to philippines with her daughter and son-in-law this february 2010. we will be roaming around in some beauiful spots of philippines. so, i got a very good idea now i will bring them in this ancestral home of Goco in taal, batangas. i've been passing in that place several times not knowing that there is a goco heritage house to visit in taal. now, i will be promoting this to all my relatives and friends. i am proud there is one like this that was loved, respected and preserved. mabuhay ang goco clan!.

LXXXV. Tall Tales from Taal, Part Two: The Domingo and Maria Ilagan House



The nice thing about Taal, apart from the fact that there are so many ancestral houses still standing, is that several of them are regularly open to the public. Since those are quite accessible, we first visit one that usually isn’t. On my first visit to Taal in September 2003, I stood on Calle M. Agoncillo, the main road that cuts through town, looking uphill in the direction of the Basilica (See Part One of this series).


Among this row of houses on the right side, is this anonymous house at the near end.



The house at the far end is this beautiful and imposing house, with a large ground floor garage and azotea overhead. This is the late 19th century Ylagan House.



In between these two structures , near-adjoining the Ylagan House, and at the corner of Calle M. Agoncillo and Calle G. Marella



is an ancestral house in less than pristine state.




On my next visit in December 2006, I was surprised to behold this same structure, now thoroughly restored!


The previous gray and faded façade was now cleaned up and painted white.


The ground-level stone mouldings were well-scrubbed and detailed.




And the capiz windows, even on the side elevation, were fully refurbished and all the missing capiz pieces made whole.


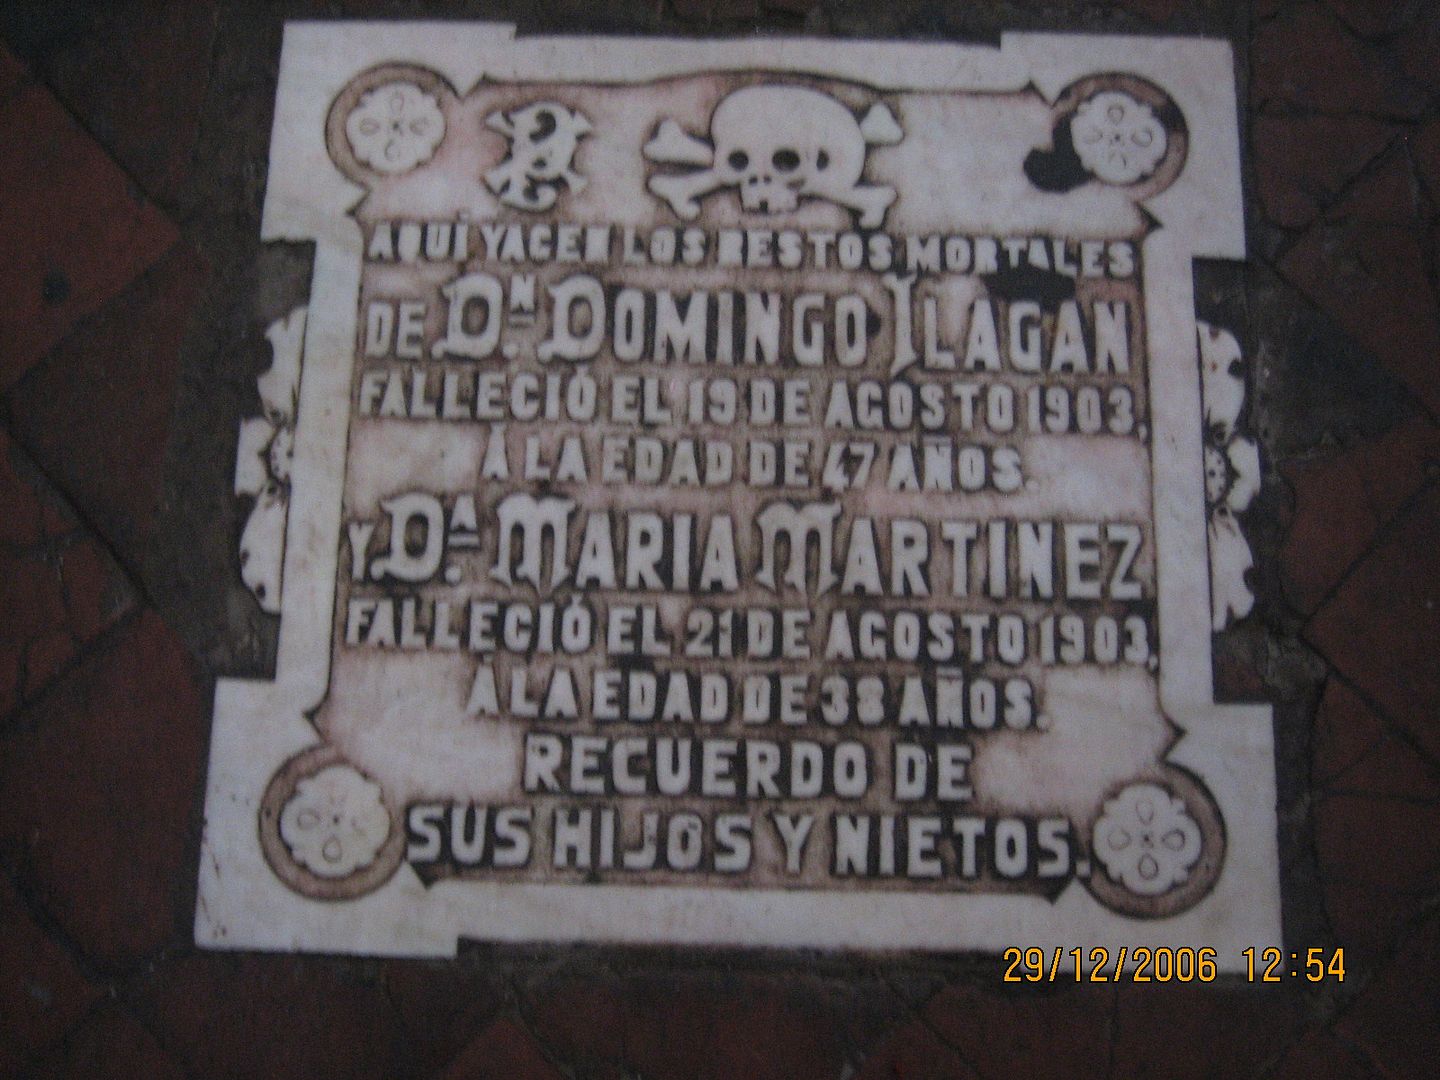
In fact, on this visit, I tagged along with a great-granddaughter of the original residents, Domingo Ilagan (Ylagan in Spanish-colonial-era orthography; Ilagan in purer Tagalog) and his wife Maria Martinez. If those names seem familiar, it’s because we previously saw their memorial stone set into the tiled floor of the Taal Basilica.


The observant (or reading-retentive, because I already pointed it out previously) will wonder why they died at relatively young ages, and just a couple of days apart, in 1903. What actually happened was that the Ilagans were murdered in this, their very own house, by a farmer-tenant of theirs, who was also a distant relative. Domingo appears to have died instantly, and Maria succumbed from her injuries shorly after.

Fortunately, their five children were all in boarding schools in Manila at the time of the attack; otherwise, they too might have been harmed. They appear to have successfully overcome their family misfortune, and, despite their being orphaned, managed to continue operating the family’s vast business enterprises. Justice too appears to have been well-served, as the murderer was eventually caught, convicted, and penalized.

Since my last visit to Taal in 2003, the current generation of Ilagans had apparently gotten together to restore their great-grandparents’ home, and the work had progressed sufficiently such that three years later, they had felt confident enough to let non-family members visit. Let’s see how it’s going.


We enter through the postigo (pedestrian cut-out door) in the middle bay of the front elevation, from where the lady in the all-blue outfit looks emerges in this next photo.


It is obvious that the main road not only slopes downwards from the direction of the Basilica at the highest point in town towards the sea, but also that it had been raised substantially since the Ilagan House was built in the late 19th century.


We find ourselves inside the ground-floor zaguan.



Making a U-turn to the right after entering shows us the back of the full-height doorway at the façade’s extreme right side.



It was probably through this doorway that the family’s agricultural produce was carried into storage on the right side of the zaguan. Today, it only holds physical evidence of the extensive restoration work, now nearly completed.



Making a left turn from the entrance takes the visitor up a short flight of stone steps, leading to an intermediate landing


lit by an electrified antique-style lamp.


Beside the landing and directly behind those rehas-na-buntis (pregnant-looking wrought-iron grills) on the left side of the façade is a small entresuelo (mezzanine room), perhaps originally the home office for the family’s agricultural and trading operations, that might now be put to adaptive reuse as the caretaker’s quarters, or, in a pinch, a guest bedroom.


From within the entresuelo, the caretaker opens the folding window panels behind the rehas na buntis.







We make a sharp U-turn to the right, and ascend this wooden staircase



that is supported by turned-and-ribbed balusters.


We emerge from the staircase


onto an antesala or foyer


lit overhead by this antique-style electrified lamp.



The renovation was just getting completed and the house was as yet totally unfurnished, with the original furniture (or what was left of it) stored elsewhere, except for this lone chair in a corner of the antesala.





Because of the resulting emptiness and void, each room was near indistinguishable from the next, and passing through the doors that connect the numerous spaces felt like going through a maze.



The sala was the obvious first room entered from the antesala. The antesala is seen in the distance in this next photo, taken from the sala.




The doorway connecting the antesala to the sala is topped by a carved-and-pierced transom.





Like the antesala, the sala too was lit simply by an antique-style electrified light fixture.



From the sala, it was evident that the entire house was held up by posts, standing well behind the outer walls.



As a result and like many other Philippine ancestral houses, the outer walls did not have to be load-bearing, and could therefore consist of a continuous array of wrap-around capiz window panels and balustered ventanillas beneath.



The posts themselves were actually tree trunks of the densest tropical hardwoods, probably yakal or molave.


While they were usually concealed by square pillars as seen earlier, sometimes, cabinet doors were built in front of them, to provide that last cubic meter of storage within.



Looking out from the sala windows over the side street, one sees the characterful stone walls of the neighbor to the right of the Ilagan House. What a juicy restoration project, potentially.


Like the main entrance from the antesala to the sala, and with the exception of this one over-door that might have seen its original panel damaged and therefore now replaced,





most of the doorways of the Ilagan House were not only furnished with double-paneled doors, but also topped with carved-and-pierced transoms, as in this passage to the right of the sala.


This is preumably the master bedroom, now awaiting the return of its original furnishings (or the acquisition of suitable replacements).



The restoration appears to have been done quite meticulously and without gratuitous alterations. The original door hinges



and doorknobs


continue to render service into their second century of existence.

At the far end of this master bedroom





is a passageway



that leads back to the antesala at the top of the stairs.



Back in the sala, we make a U-turn to the left, where this small but bright orb bids us welcome towards a double-door



that leads to another bedroom that not only may alternatively be entered directly from the antesala, but also opens up onto a series of several more rooms


whose doorways are also double-door-paneled and pierced-transom-topped


and that includes a bedroom, lit by this familiar style of light fixture.


One of these rooms appears to be the dining room, which is set apart by its multi-armed chandelier. A round table to seat ten might look appropriate in this space.


Beyond the dining room


is another room



which, upon the return of suitable equipment, may function as the kitchen once again.


From this last row of interconnected rooms



one may look out from balconies and passageways on the perimeter


and view not only the other half of the house that fronts the main road, where we were previously


but also the rear elevations of the neighboring houses on the same block – near-exact copies of the Ilagan House.




At the back of the kitchen is a stone platform, where is found a large square hole from which the rainwater-collecting cistern may be accessed for the residents' hydrating needs.


Our tour having been completed, we return to the antesala, descend the staircase


and land in the ground floor zaguan at the foot of the stone steps.


To the right is a doorway that we ignored previously,


through which we can pass to go to the backyard.



We go back out onto the main road, and see that directly across is a vacant lot, where likely an ancestral house too once stood, now sadly gone.


Good thing that the Ilagan House itself has been far more fortunate.


We move on and see if other structures elsewhere in Taal are equally blessed.

(Continued here.)


Originally published on 9 August 2009.  All text and photos copyright ©2009 by Leo D Cloma. The moral right of Leo D Cloma to be identified as the author of this work has been asserted.

Original comments:

jongbasco wrote on Sep 1, '09
i love Taal. am thinking of going back there really soon.

Thanks for sharing these recent.

rally65 wrote on Sep 1, '09
jongbasco said
i love Taal. am thinking of going back there really soon.

Thanks for sharing these recent developments.
Taal is really underrated. I really want to go back myself before 2009 ends.